




Tenant Improvement
Restaurant Tenant Improvement
Kitchen exhaust, plumbing and fire-protection coordination for a restaurant tenant space.
OverviewProject Description
Sample case study — replace this text, the location and images with your real project details in Admin → Projects.
A retail shell space was converted to a full-service restaurant. The scope included HVAC and kitchen exhaust, domestic water and sanitary systems including grease waste, and coordination of the fire-protection system.
ChallengeThe Challenge
Kitchen equipment, exhaust hoods and make-up air needed to be coordinated with the landlord's existing rooftop units and utility connections.
ApproachEngineering Approach
Equipment connections were documented from the kitchen equipment schedule, and exhaust and make-up air were balanced and coordinated on the roof plan.
DeliverablesDeliverables
- Mechanical and kitchen exhaust plans
- Plumbing plans and riser diagram
- Fire-protection coordination
- Permit documentation
Drawings
Drawings & Documentation
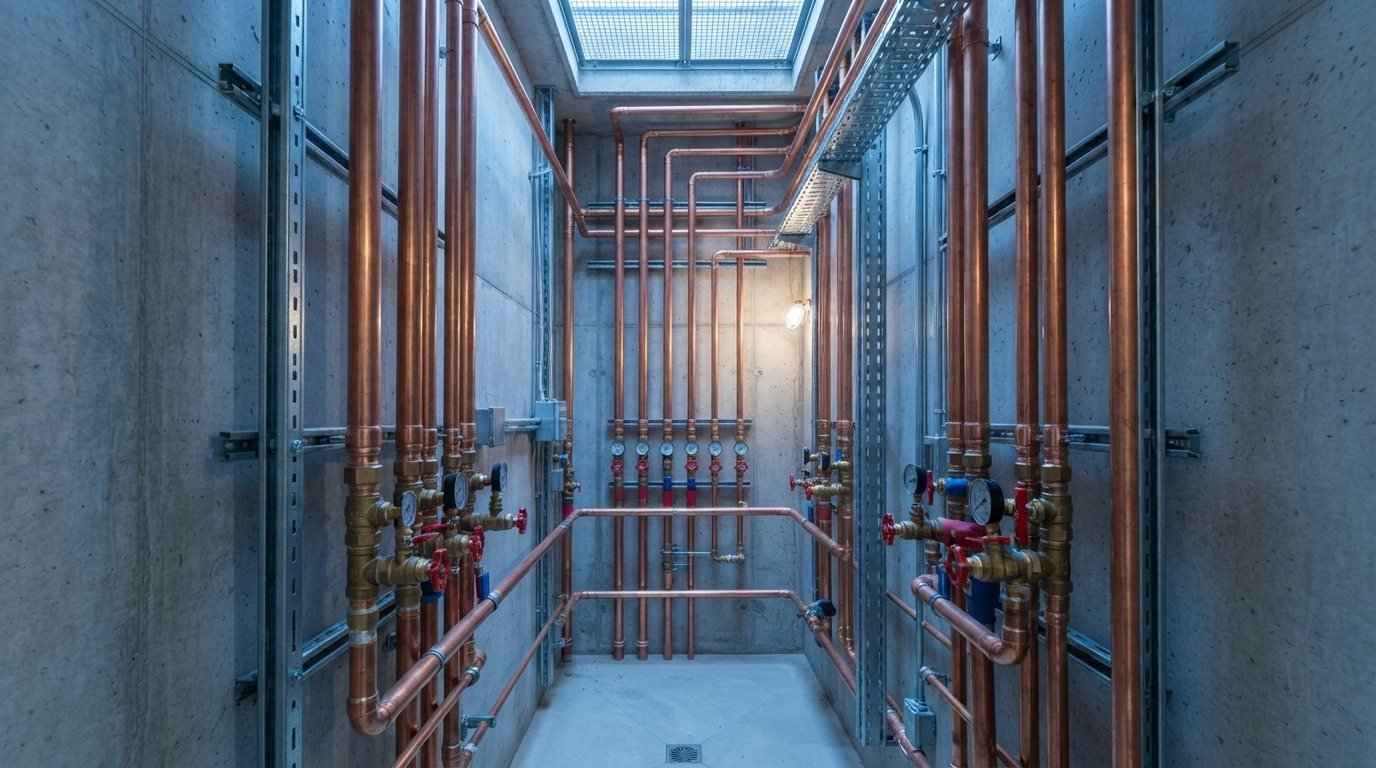
Gallery
Project Gallery
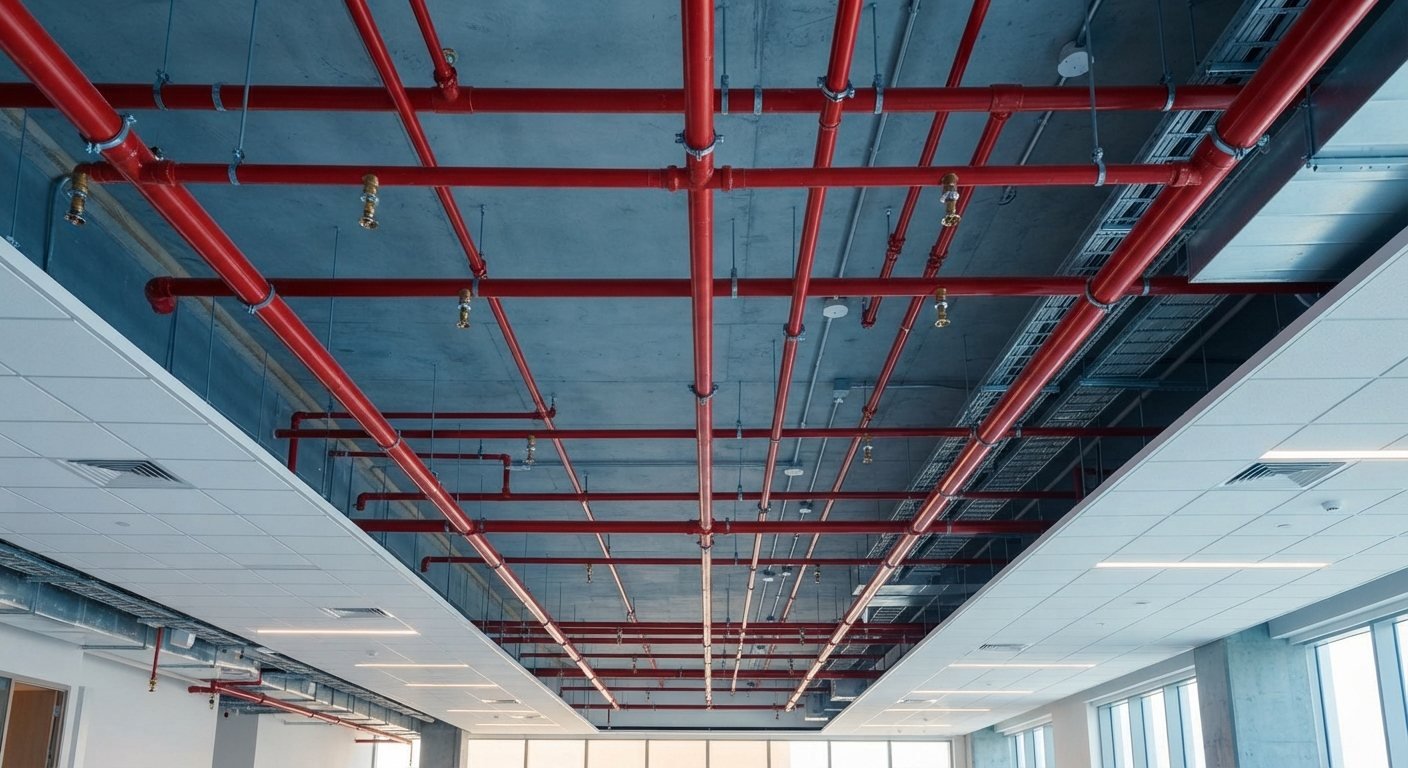
More Work
Related Projects


Start Your Project
Have a Project That Needs Engineering Support?
Send us your drawings, project information or existing conditions, and our team can review your requirements.
