




Multifamily
Multifamily MEP Coordination
Revit MEP modeling and clash coordination for a multi-storey residential building.
OverviewProject Description
Sample case study — replace this text, the location and images with your real project details in Admin → Projects.
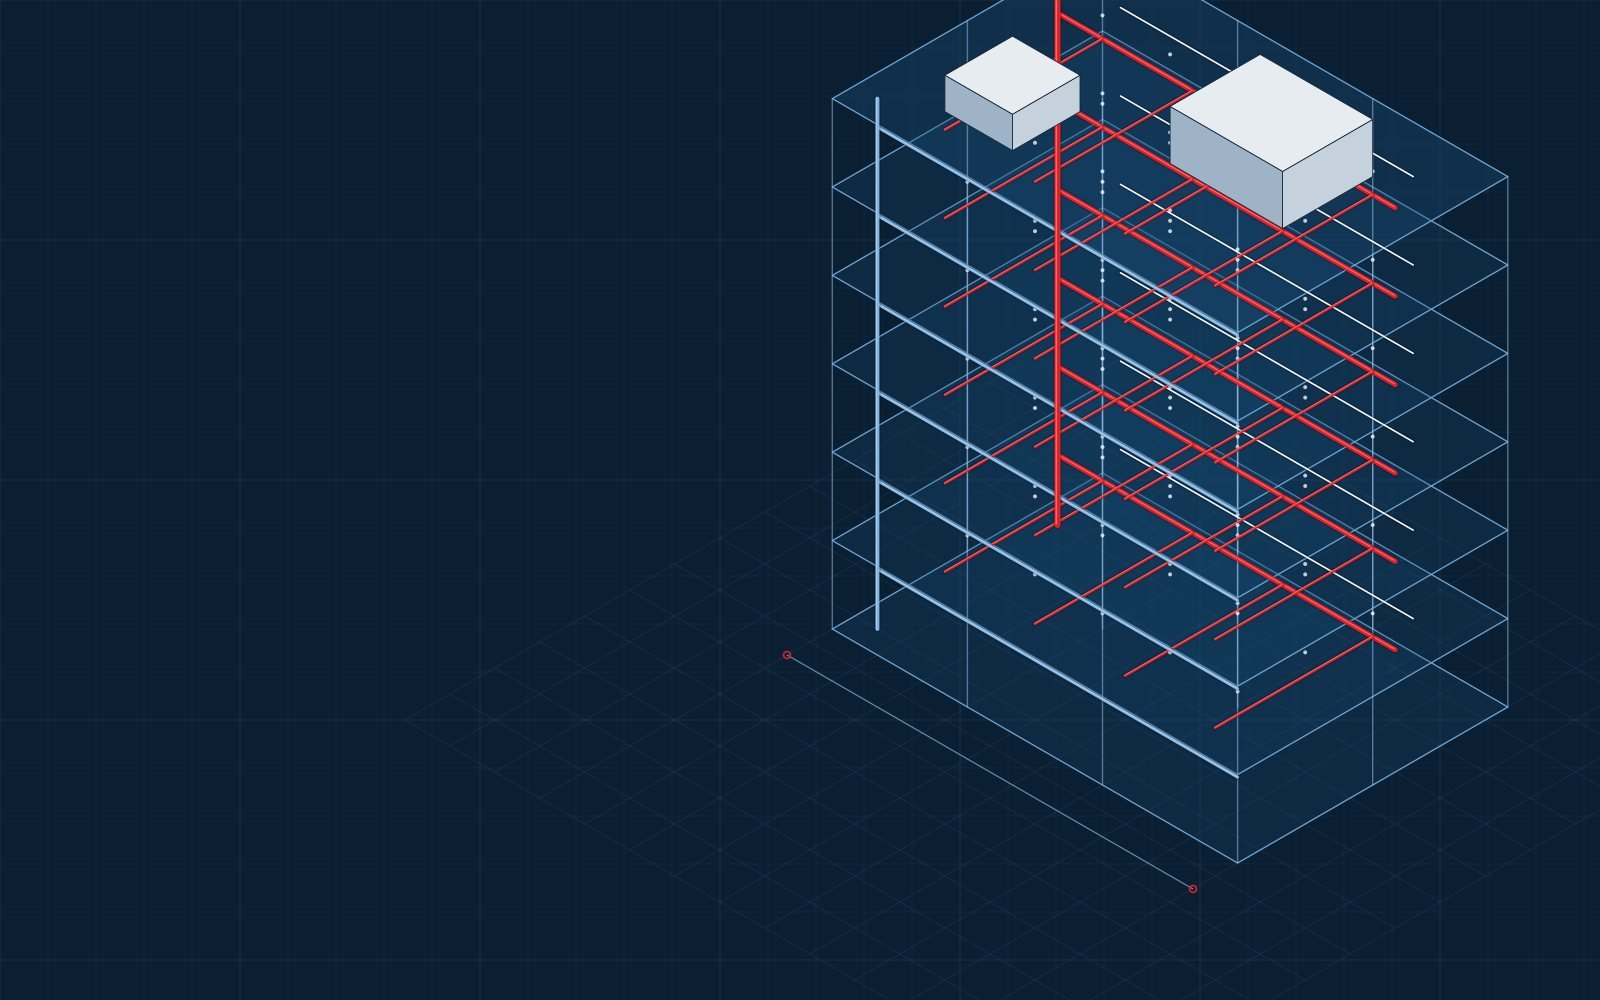
Mechanical, plumbing and fire-protection systems for a multi-storey residential building were modeled in Revit and coordinated with the architectural and structural models.
ChallengeThe Challenge
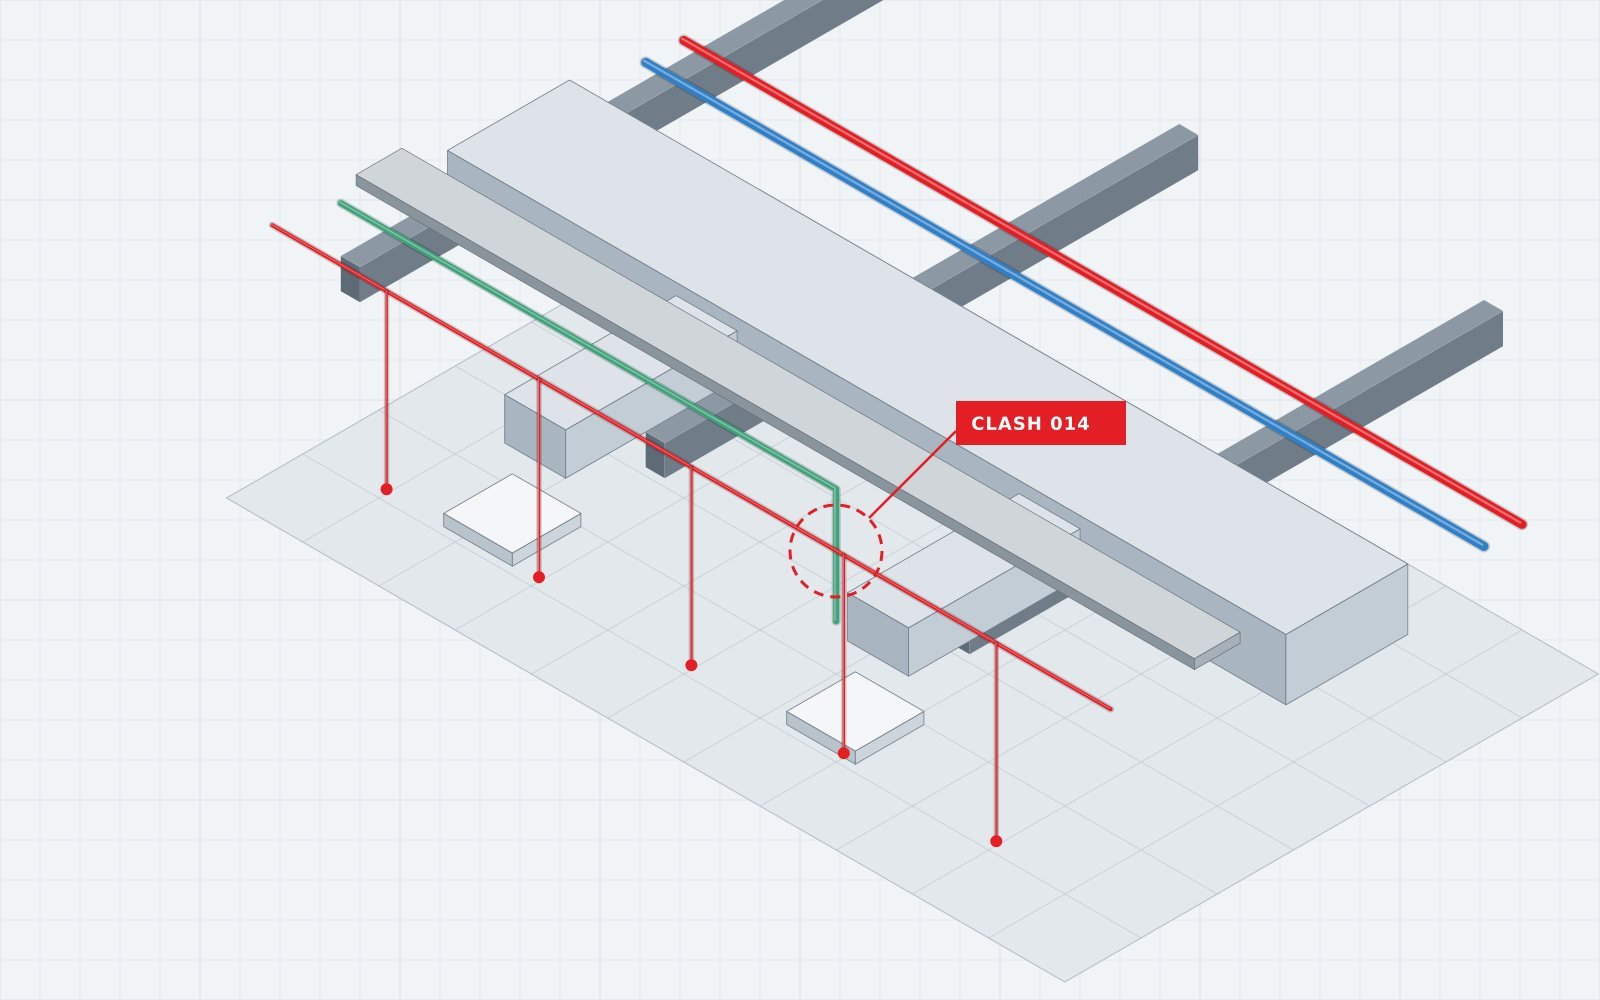
Repetitive unit layouts required stacked risers and tight coordination in corridors where ducts, piping and sprinkler mains converged.
ApproachEngineering Approach
Typical unit layouts and riser locations were coordinated early, and corridor routing was resolved through clash reviews.
DeliverablesDeliverables
- Coordinated Revit MEP model
- Clash reports
- Coordination drawings
BIM Model
BIM & Model Views
More Work
Related Projects


Start Your Project
Have a Project That Needs Engineering Support?
Send us your drawings, project information or existing conditions, and our team can review your requirements.
