




Existing Conditions
Existing Building Scan-to-BIM
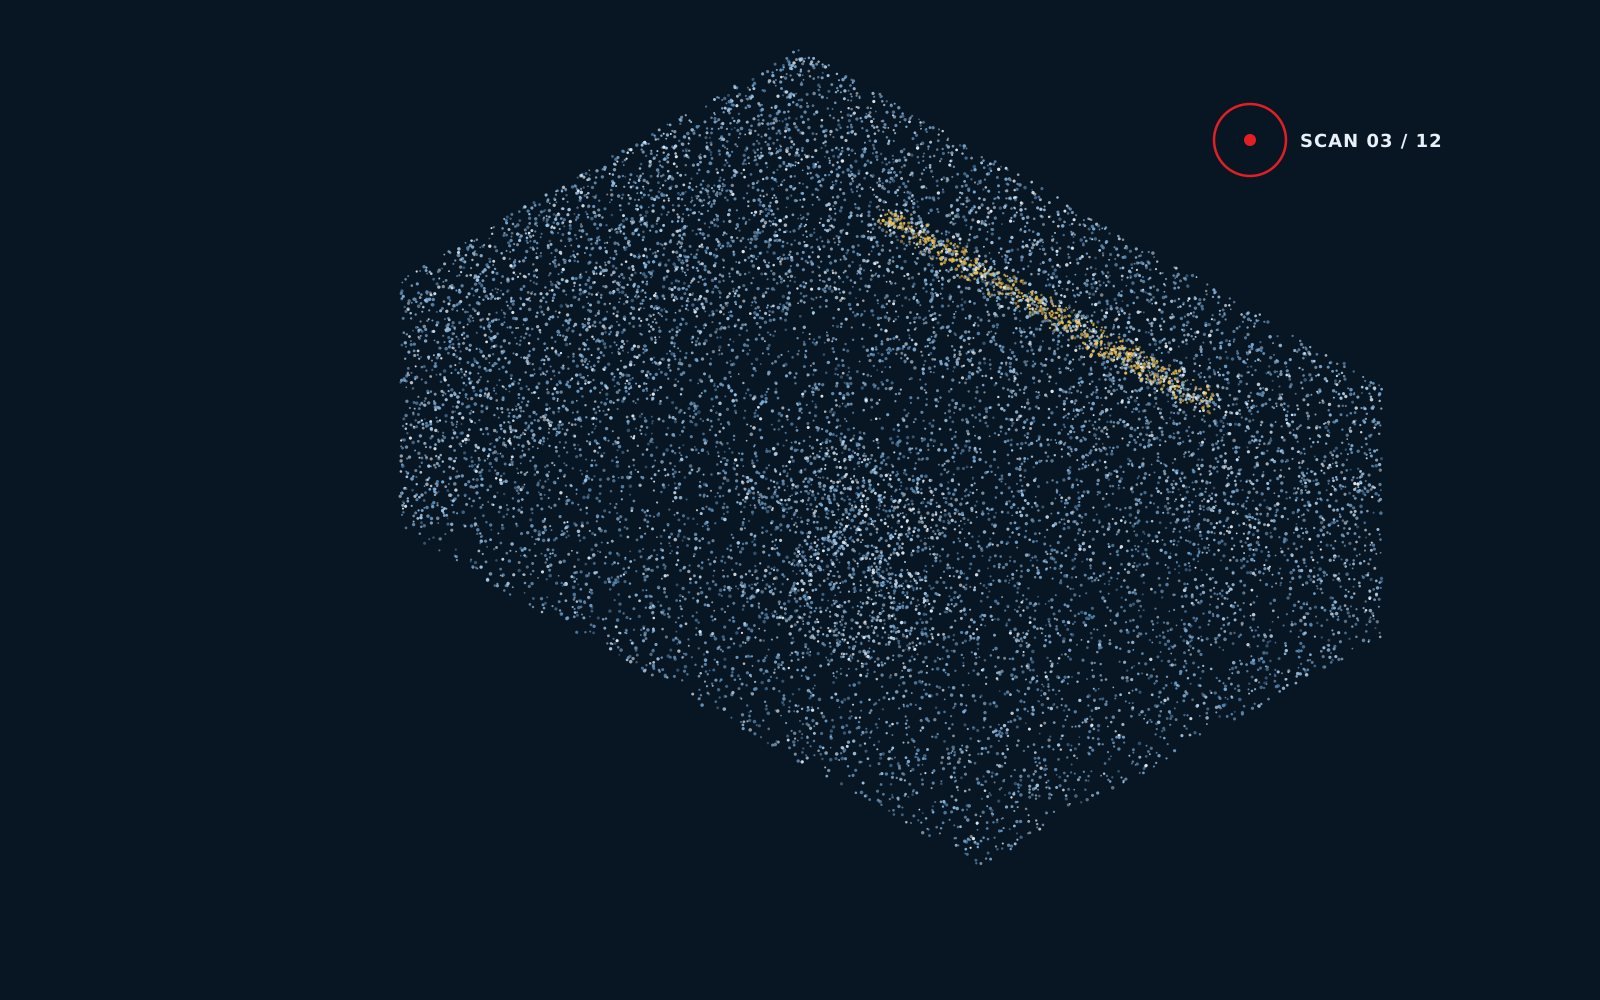
Point cloud data converted into a Revit existing-conditions model and as-built drawings.
OverviewProject Description
Sample case study — replace this text, the location and images with your real project details in Admin → Projects.
An owner planning future renovations needed reliable existing-condition documentation. Point cloud scan data was converted into a Revit model with existing phases configured for design, and as-built drawings were produced from the model.
ChallengeThe Challenge
Record drawings were incomplete and did not reflect previous alterations to the building.
ApproachEngineering Approach
The scan data was modeled at the agreed level of development, and areas requiring field verification were noted on the drawings.
DeliverablesDeliverables
- Revit existing-conditions model
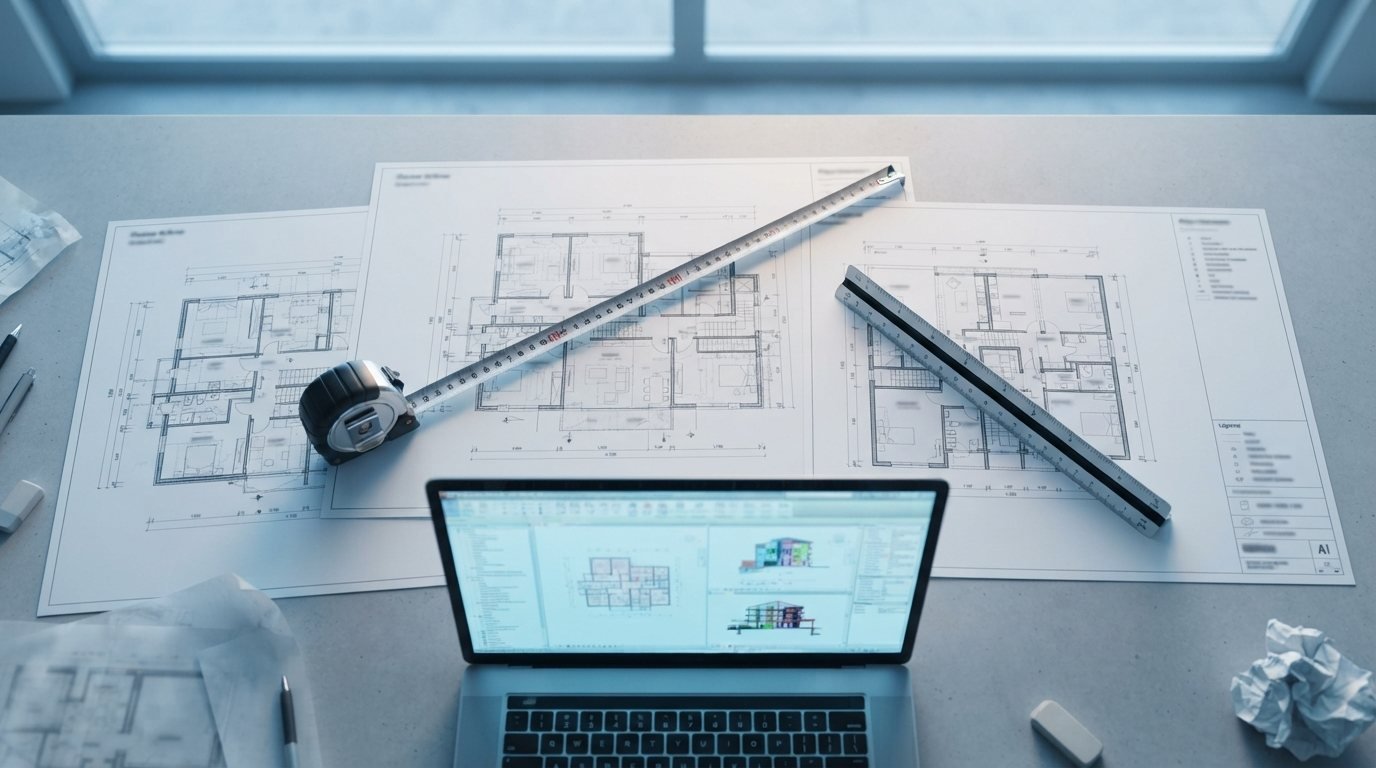
- Existing floor plans and sections
- As-built documentation
Before & After

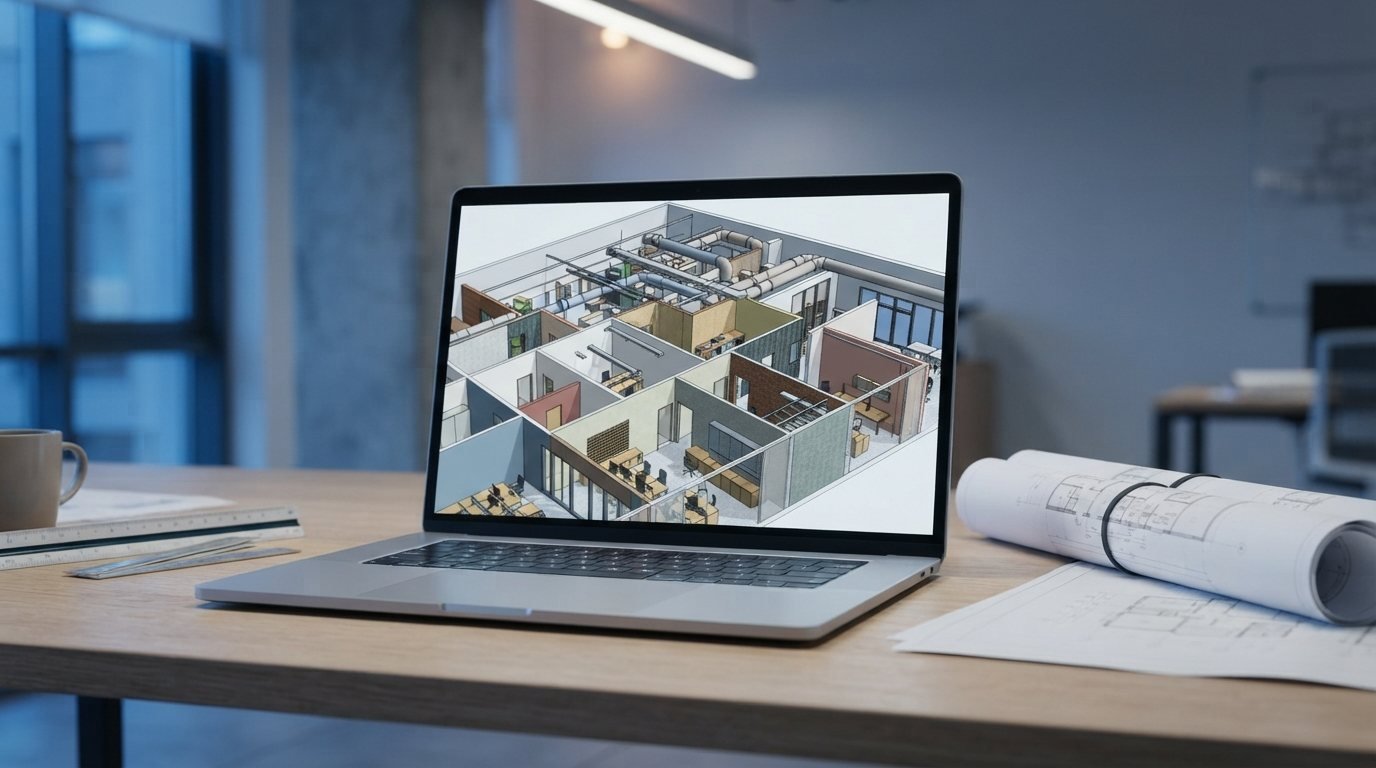
BIM Model
BIM & Model Views
Drawings
Drawings & Documentation
Gallery
Project Gallery
More Work
Related Projects


Start Your Project
Have a Project That Needs Engineering Support?
Send us your drawings, project information or existing conditions, and our team can review your requirements.
