




Engineering Services
BIM & Revit
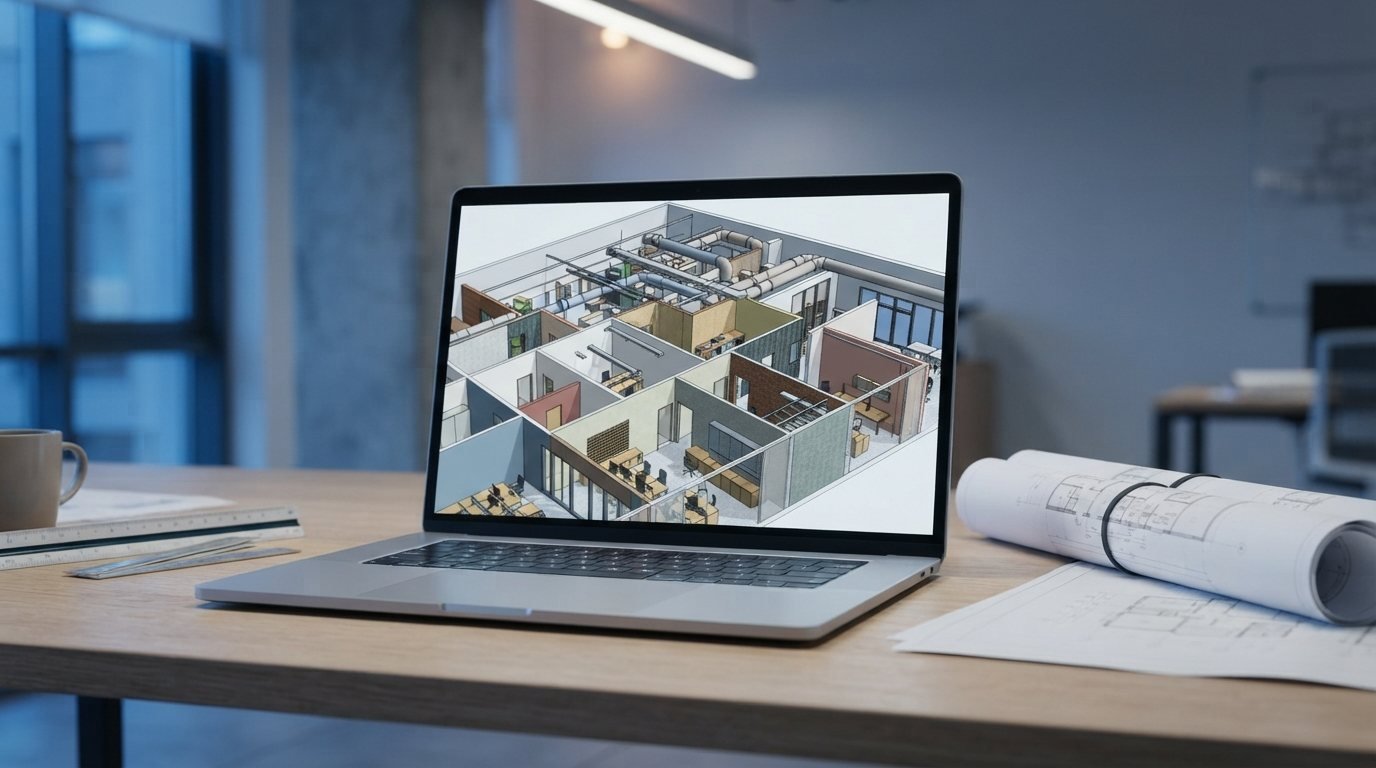
Revit MEP modeling, BIM coordination, clash detection and model-based construction documentation.
Overview
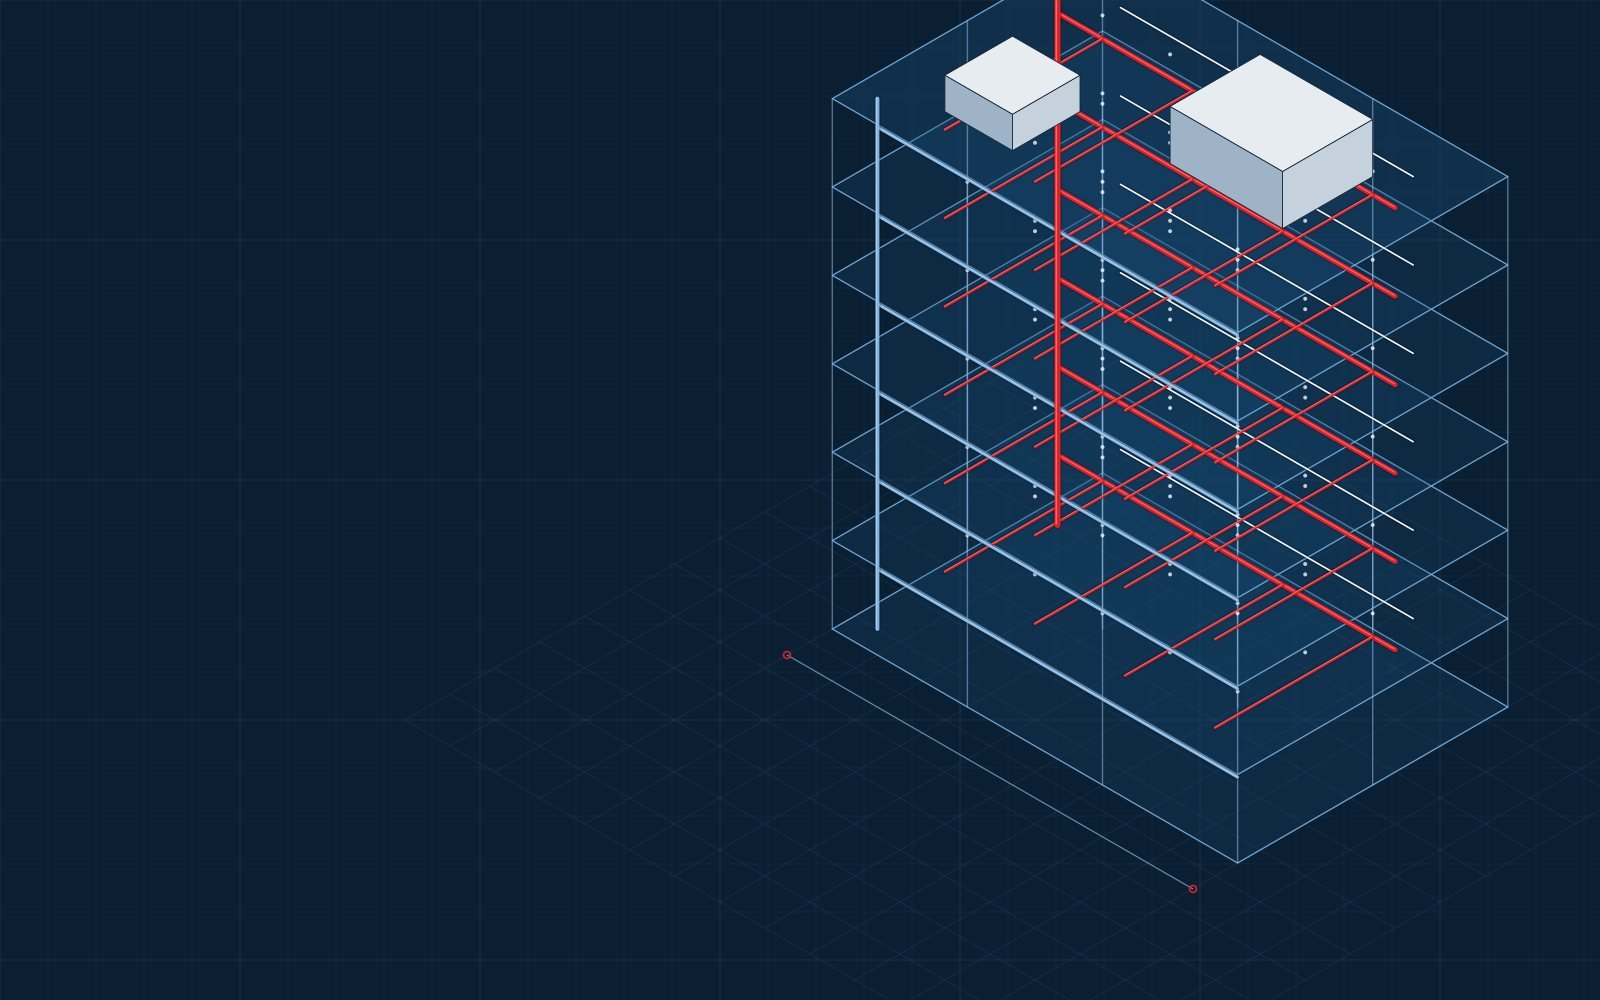
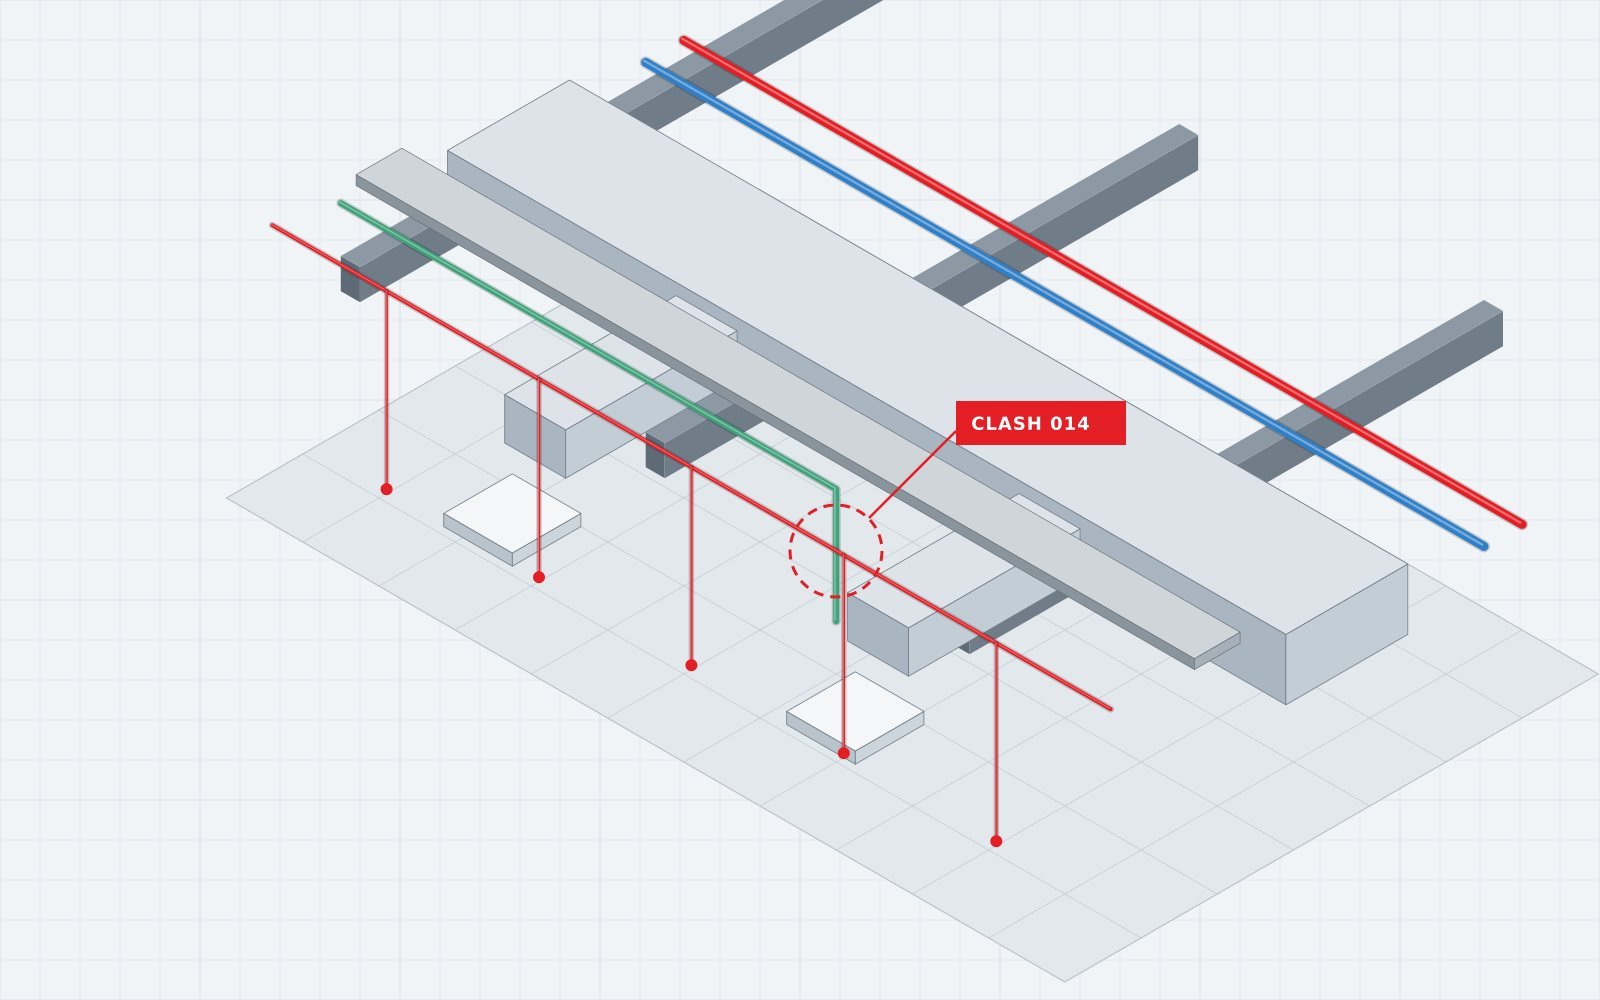
We use Revit-based workflows to model building systems in three dimensions, coordinate them with architectural and structural models, and produce documentation directly from the model. Coordinating in 3D helps identify conflicts between ductwork, piping, cable tray, structure and ceilings before they reach the field.
Models can be developed to the level of development (LOD) required by the project — from design-intent models to detailed coordination and as-built models.
BIM & Revit Capabilities
Revit MEP Modeling
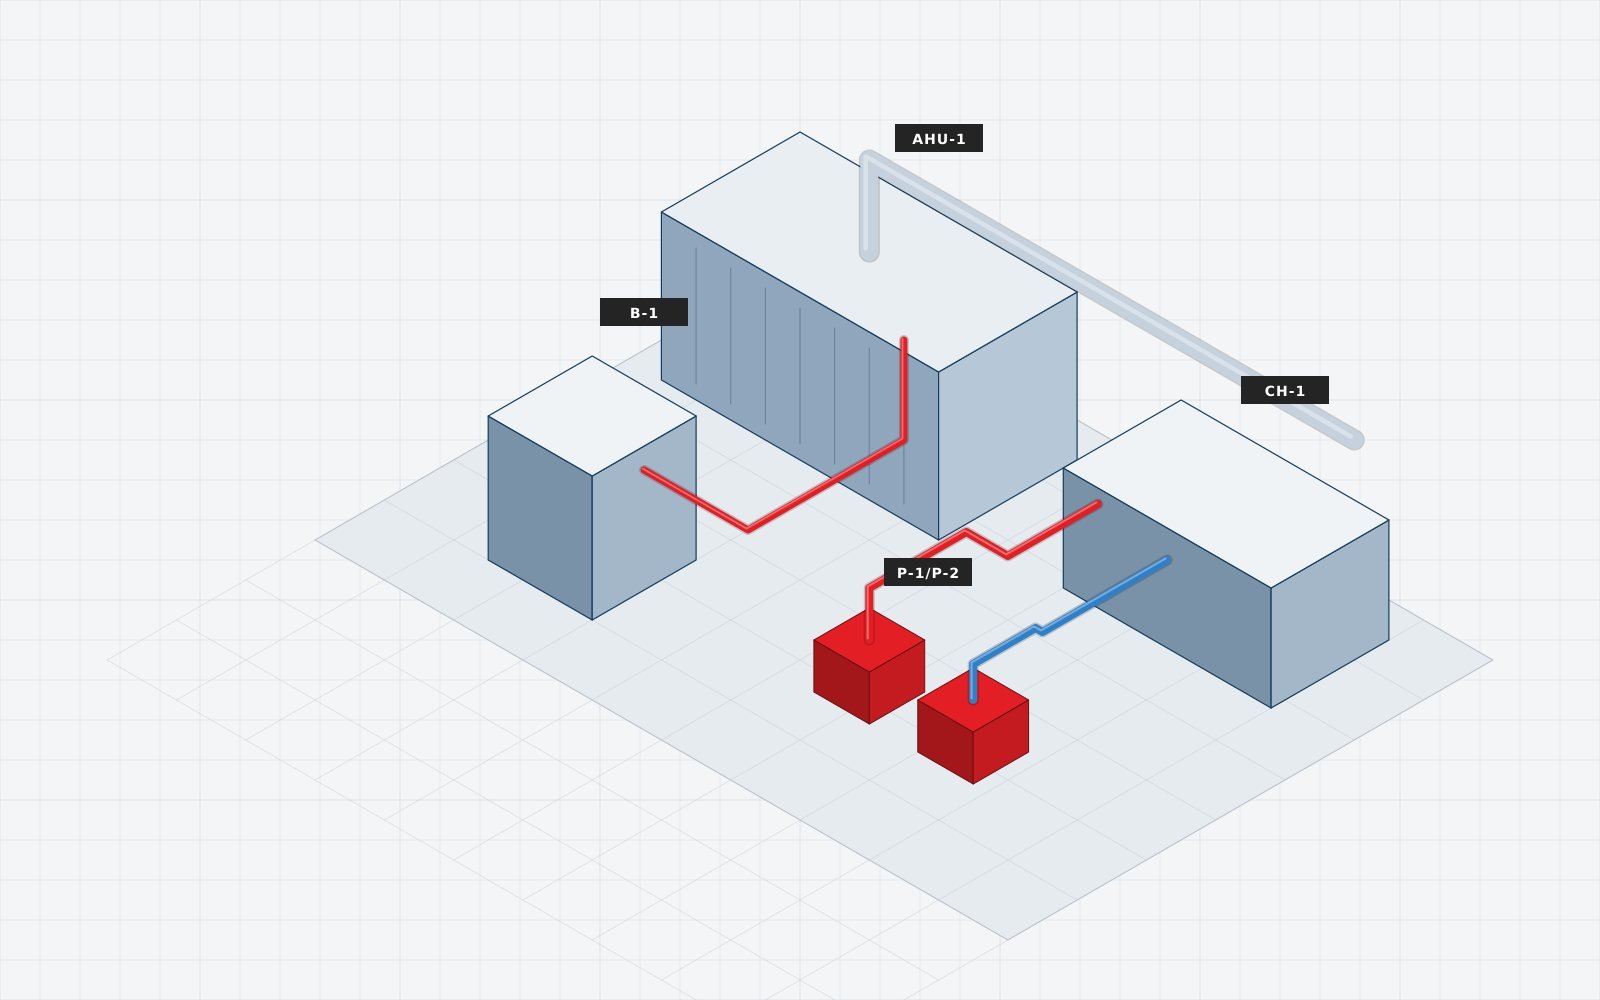
Mechanical, electrical, plumbing and fire-protection systems modeled in Revit.
BIM Coordination
Multidisciplinary model coordination with the design team.
Clash Detection
Identification and tracking of conflicts between systems.
Model Coordination
Federated model reviews with architectural and structural models.
Construction Documentation
Sheets, schedules and details produced from the model.
As-Built Modeling
Models updated to reflect installed conditions.
Existing Building Modeling
Models of existing buildings from scans, drawings or field data.
LOD Configuration
Model detail matched to the project's LOD requirements where applicable.
Architectural / Structural Coordination
Systems coordinated with walls, ceilings, beams and openings.
Scope & Deliverables
- Revit MEP models (mechanical, electrical, plumbing, fire protection)
- Clash detection reports and coordination meetings support
- Coordination drawings and sections
- Model-based sheets, views and schedules
- As-built and existing-building models
Gallery
Project & Model Imagery
We work in current Revit versions and can match the version used by your project team.
Yes. We link and coordinate with architectural, structural and other consultant models and can provide clash reports.
Yes. Tell us the LOD requirements in your BIM execution plan or contract and we will configure the model accordingly.
Related Work
Projects Using This Service


Start Your Project
Planning a BIM Coordination Project?
Share your models or drawings and your BIM requirements, and we will review how we can support the project.
