




Engineering Services
MEP Engineering
HVAC, plumbing, fire protection and electrical design support, coordinated into one clear set of construction documents.
Overview
Forma Engineering provides multidisciplinary mechanical, electrical, plumbing and fire-protection (MEP) design support for residential and commercial buildings. We work alongside architects, contractors and developers to turn a project's program and architectural design into coordinated building-system documentation.
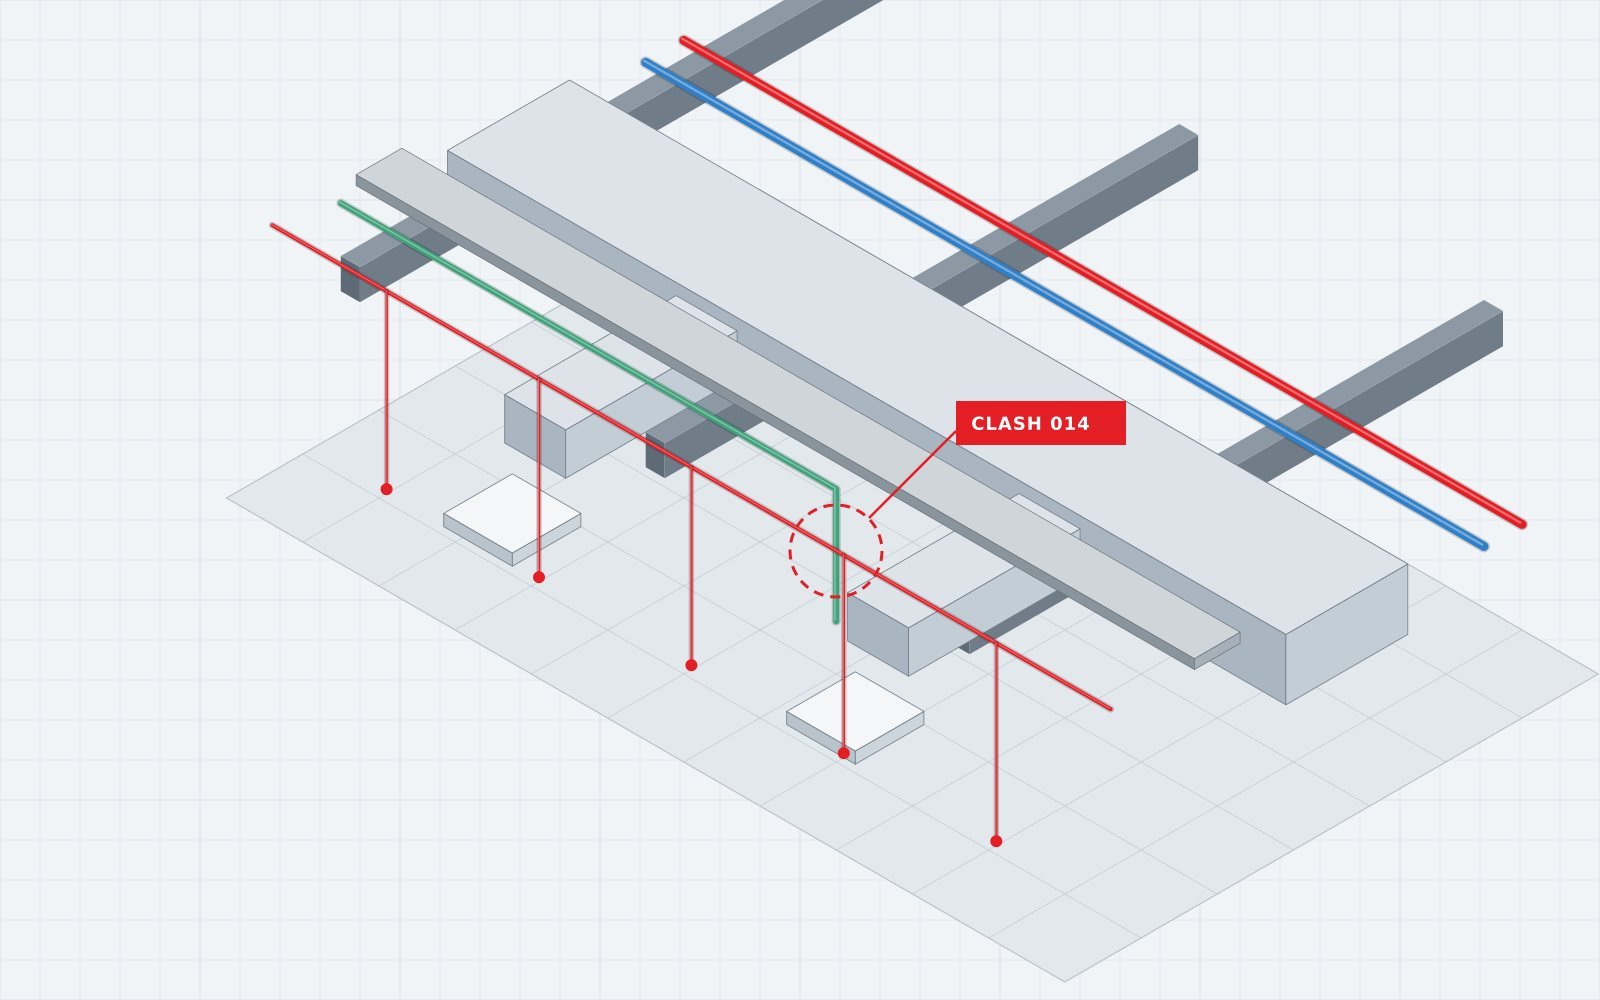
Every discipline is developed with the others in mind — equipment locations, ceiling space, shafts, structural openings and utility connections are reviewed together so the drawing set reads as one coordinated package rather than separate trades.
What Our MEP Engineering Covers
Mechanical Design Support
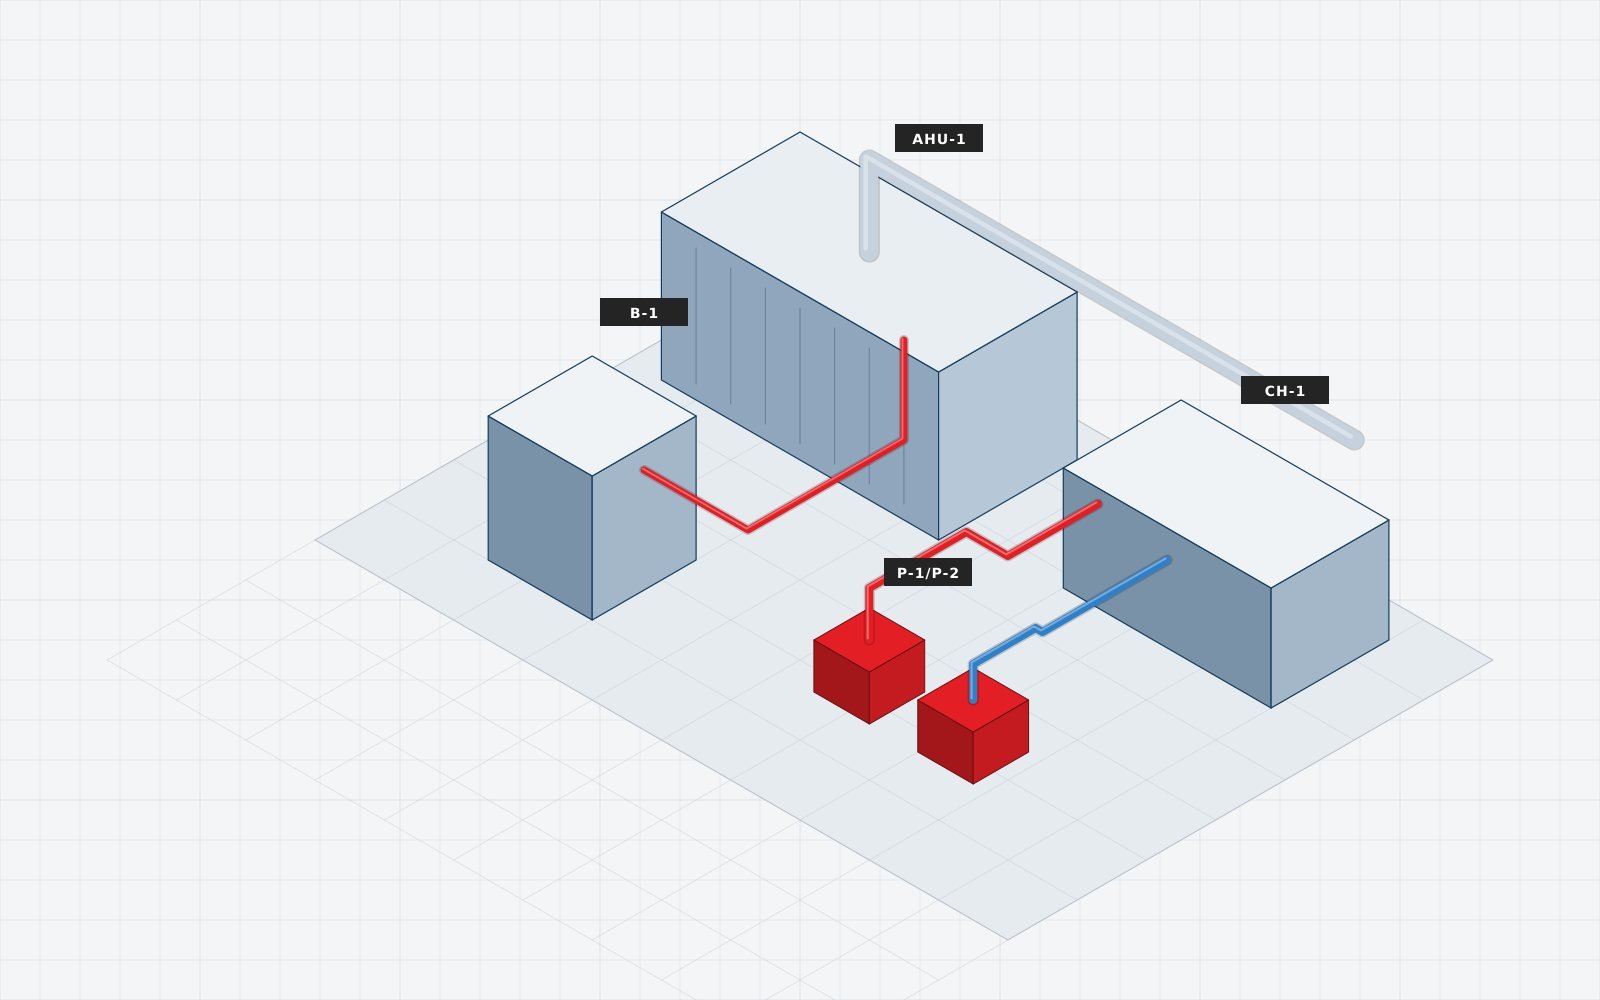
HVAC system layouts, ventilation and exhaust design coordinated with the architecture.
Electrical Design Support
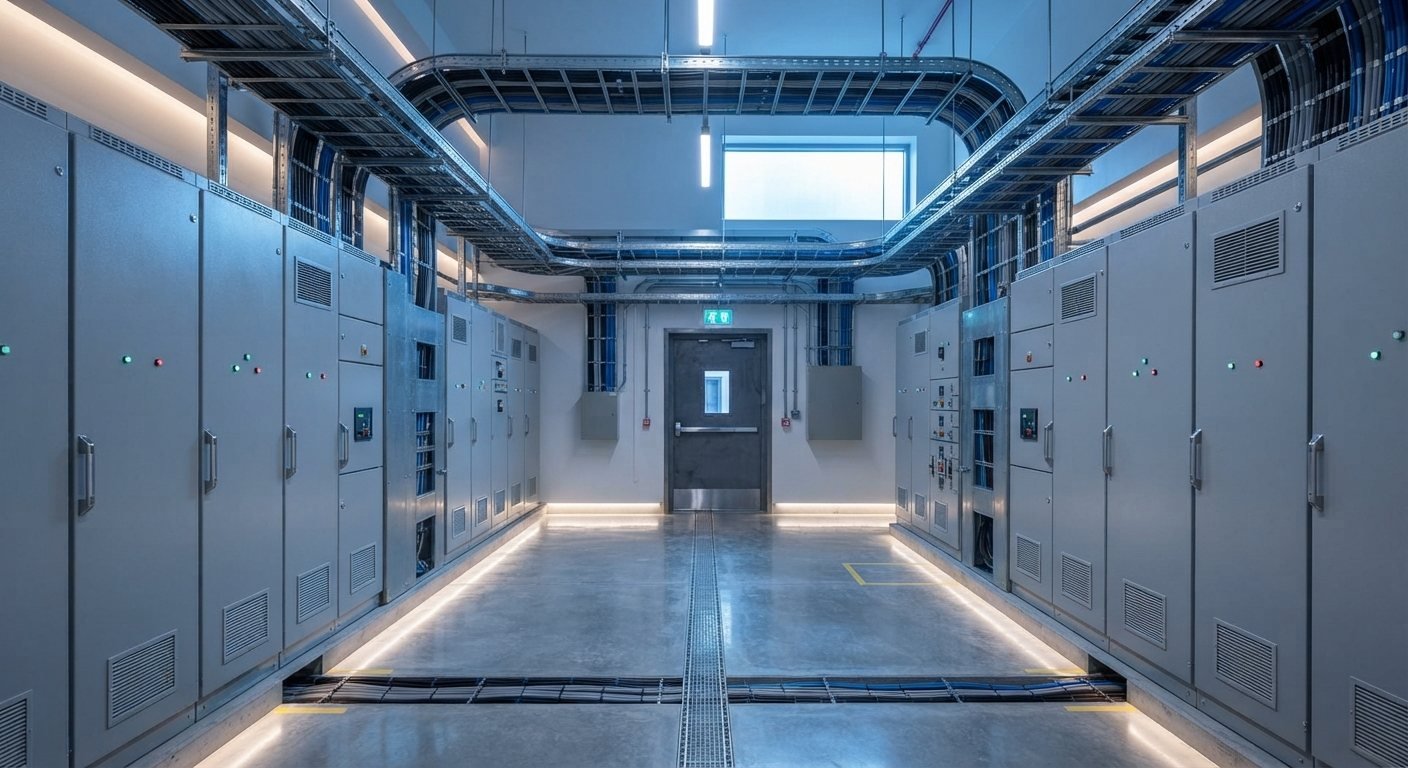
Power and lighting layouts, panel schedules and one-line diagrams.
Plumbing Engineering
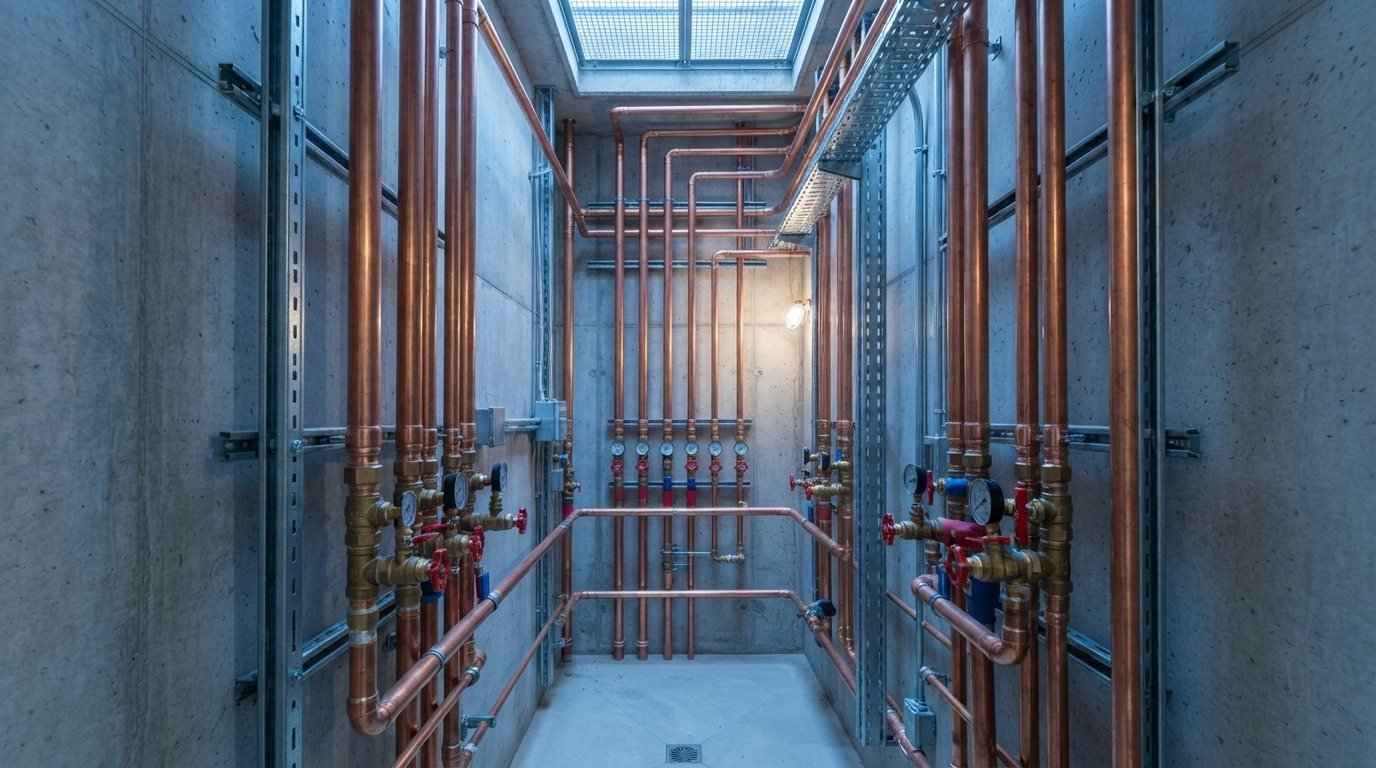
Domestic water, sanitary, vent, storm and gas piping design.
Fire Protection Coordination
Sprinkler and fire-protection coordination with the other building systems.
Equipment Schedules
Clear schedules for mechanical, plumbing and electrical equipment.
Calculations
Load, sizing and capacity calculations that support the design.
Engineering Details
Installation details that communicate intent to the contractor.
Construction Documentation
Organized, consistent drawing sets ready for bidding and construction.
Permit Drawing Coordination
Documentation prepared to support the permitting process.
Scope & Deliverables
- Design narrative and basis-of-design coordination
- Mechanical, plumbing and electrical floor plans
- Equipment, fixture and panel schedules
- Riser diagrams and one-line diagrams
- Details, general notes and code information
- Response to plan-review comments within the agreed scope
Gallery
Project & Model Imagery
We support residential, multifamily, commercial, retail, restaurant, office, educational, healthcare and industrial projects, including tenant improvements and renovations of existing buildings.
Architectural drawings (PDF, DWG or Revit), the project address, the intended use of the space, and any owner or tenant requirements. Existing-condition information is helpful for renovation projects.
Yes. Coordination with the architectural and structural design is part of our workflow, and we can work in Revit or from CAD/PDF backgrounds.
Related Work
Projects Using This Service


Start Your Project
Discuss Your MEP Project
Share your drawings and project requirements, and our team will review the MEP scope with you.
