




Commercial Renovation
Commercial Office Renovation
MEP engineering and permit documentation for the renovation of an existing office floor.
OverviewProject Description
Sample case study — replace this text, the location and images with your real project details in Admin → Projects.
The renovation reconfigured an existing office floor with new open work areas, conference rooms and support spaces. The MEP scope updated the HVAC distribution, plumbing fixtures and electrical power and lighting to suit the new layout.
ChallengeThe Challenge
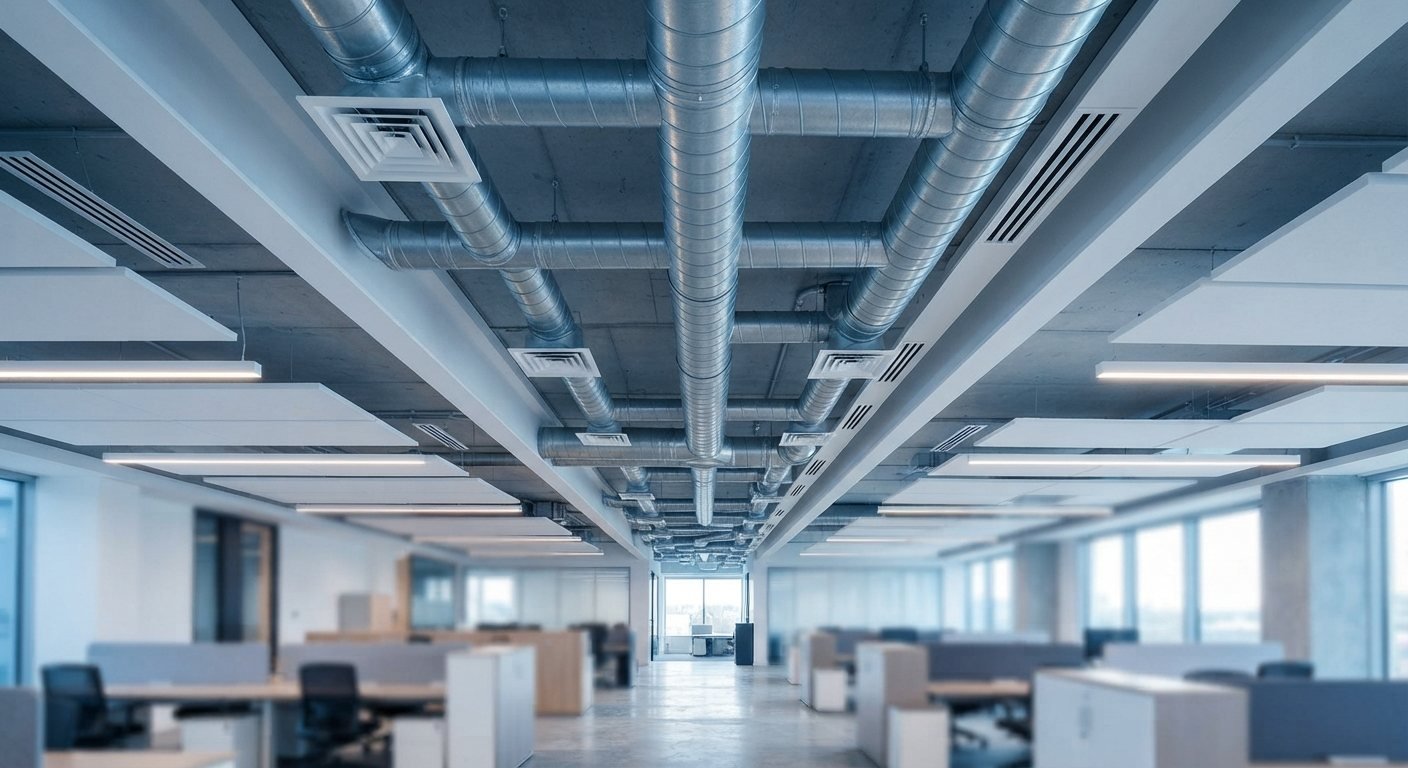
Existing ceiling space was limited, and new ductwork had to be routed around existing structure and services that were to remain.
ApproachEngineering Approach
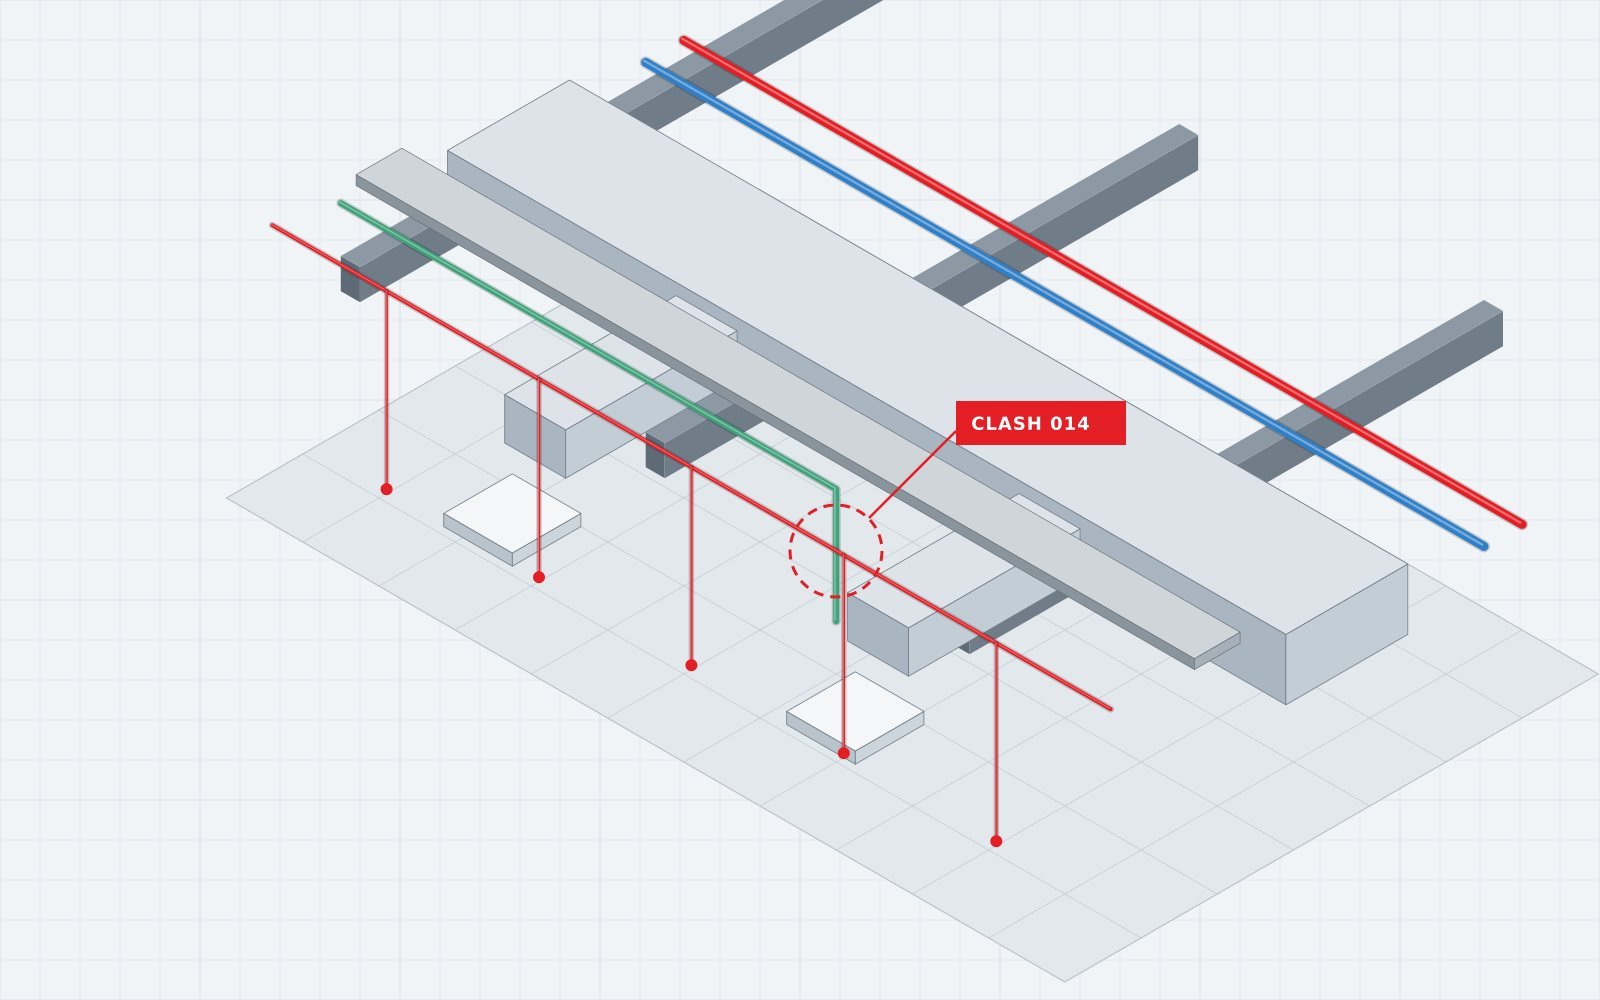
Existing conditions were verified and modeled, and new ductwork, piping and lighting were coordinated in Revit to fit within the available ceiling space.
DeliverablesDeliverables
- Mechanical, plumbing and electrical plans
- Equipment and fixture schedules
- Details and general notes
- Permit documentation
BIM Model
BIM & Model Views
Drawings
Drawings & Documentation
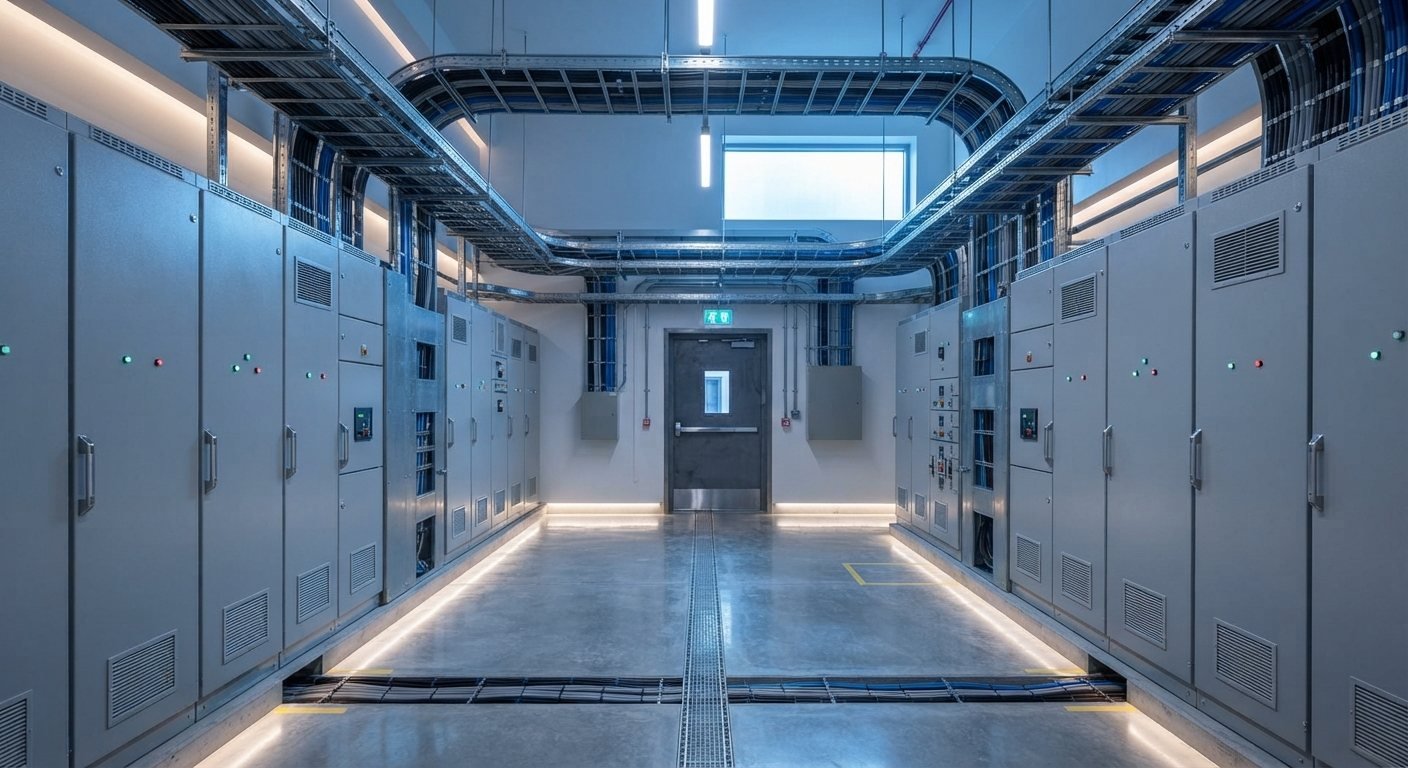
Gallery
Project Gallery

More Work
Related Projects


Start Your Project
Have a Project That Needs Engineering Support?
Send us your drawings, project information or existing conditions, and our team can review your requirements.
