




Engineering Services
HVAC Engineering
Load calculations, equipment selection, duct design, ventilation and energy compliance for heating and cooling systems.
Overview
Well-designed HVAC systems start with accurate loads. We calculate heating and cooling loads, select equipment appropriate for the building and its use, and lay out air distribution that delivers comfort while meeting ventilation and energy-code requirements.
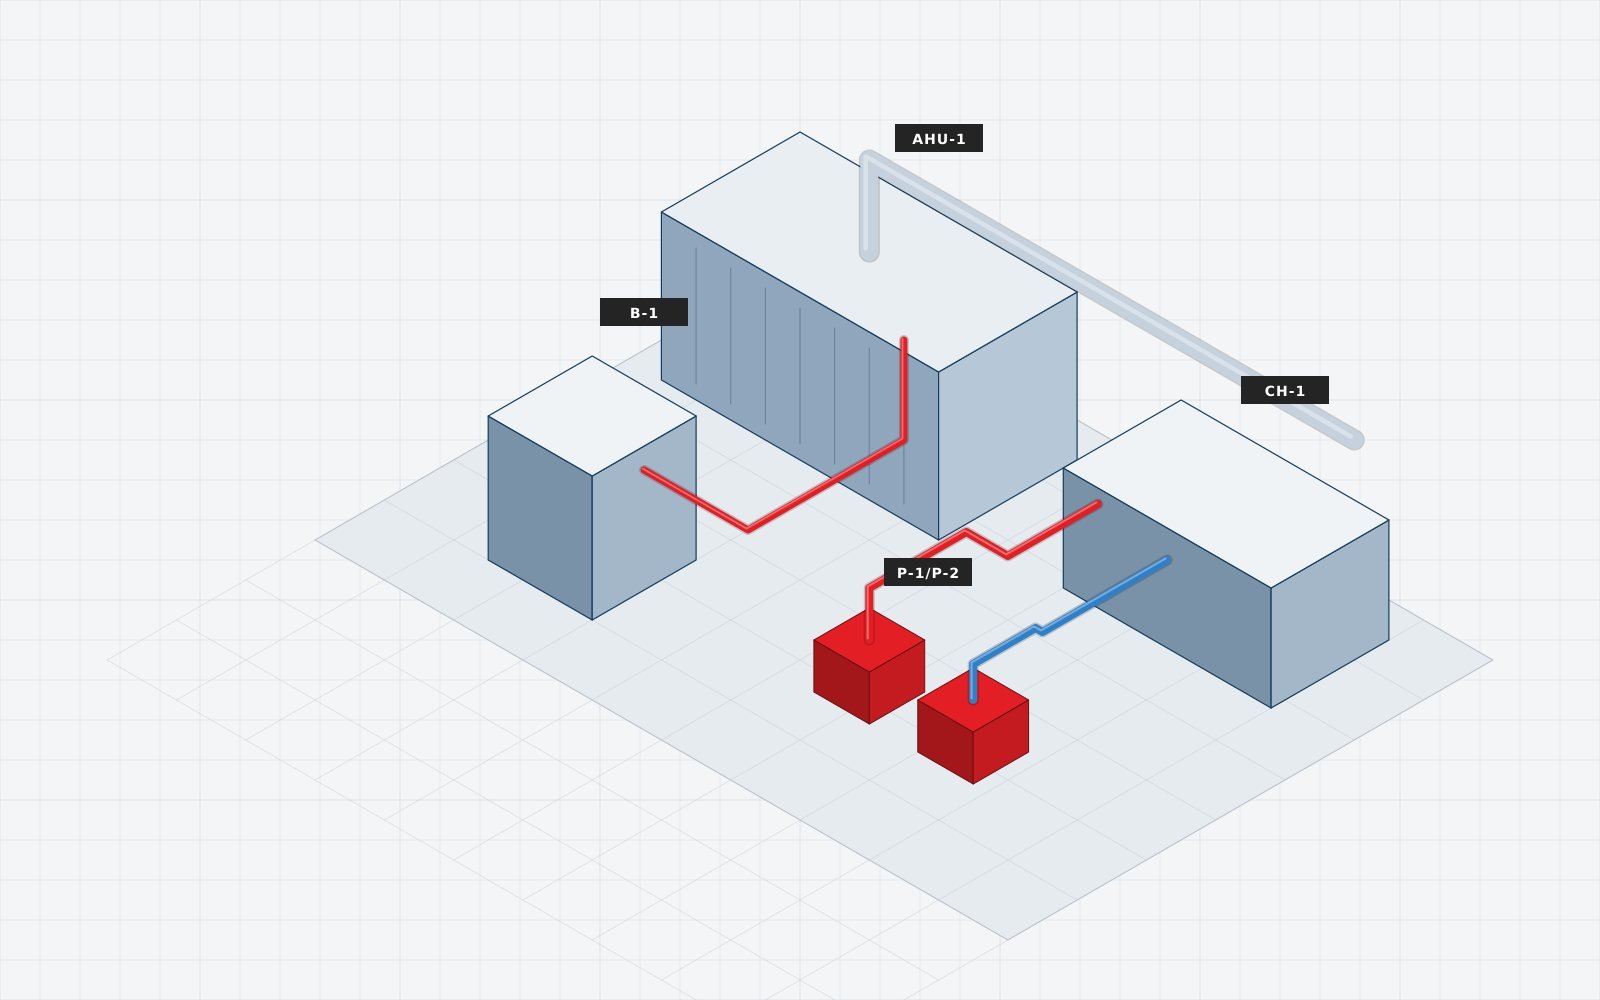
Our HVAC drawings document equipment, ductwork, diffusers, ventilation and exhaust, with schedules and notes that give contractors the information they need.
HVAC Design Services
Heating & Cooling Load Calculations
Room-by-room loads as the foundation for equipment sizing.
Equipment Selection
Equipment matched to loads, space and project requirements.
Duct Sizing
Duct sizes based on airflow, velocity and pressure considerations.
Duct Routing
Routing coordinated with structure, ceilings and other trades.
Air Distribution
Diffuser, grille and register layouts for even air delivery.
Ventilation Calculations
Outdoor-air ventilation rates per applicable code.
Exhaust Systems
Toilet, kitchen and general exhaust design.
Outside-Air Requirements
Outdoor-air intake and distribution strategies.
Mechanical Schedules
Equipment, diffuser and fan schedules.
Controls Notes
Sequence and controls notes that describe system operation.
Energy Compliance
Mechanical energy-code documentation where required.
Scope & Deliverables
- Heating and cooling load calculations
- HVAC equipment selection and schedules
- Duct sizing and routing
- Ventilation and exhaust calculations
- Mechanical plans, details and controls notes
- Mechanical energy-compliance documentation
Gallery
Project & Model Imagery

Yes. Load calculations can be provided with the mechanical drawings to support equipment sizing and permit review where required.
Yes. We can verify selected equipment against the calculated loads and document it in the schedules.
Related Work
Projects Using This Service

Start Your Project
Need HVAC Design Support?
Send your architectural drawings and project details for an HVAC scope review.
