



Deck & Porch Permit Drawings
Permit-ready drawing sets for deck and porch builders: site plan, foundation and framing plans, elevations and structural details. Flat pricing, 48-hour turnaround.
You build the deck. We draw the permit set. Send photos, rough dimensions and the address, and get back a complete PDF set drawn to the IRC prescriptive deck provisions and your jurisdiction's checklist. A standard deck set comes back in 48 hours.
We prepare sets for rear deck replacements, new decks and deck additions, covered decks and screened porches, and patios or pergolas tied to a deck. A typical set runs 8 to 12 sheets, organized the way plan reviewers expect to see them.
Electrical and plumbing on the same set. Ceiling fan, lights, receptacles or an outdoor kitchen on the porch? Because we are an MEP engineering firm, we add the electrical layout, circuits and plumbing or gas lines to the same permit set, so you don't need a second designer.
What's in a Deck Permit Set
Cover Sheet
Project data, code summary, setbacks and lot coverage.
General & Structural Notes
Code references, materials, fasteners and inspection notes.
Site Plans
Existing and proposed site plans with setbacks and impervious area.
Floor Plan
Deck layout with dimensions, stairs and guards.
Elevations
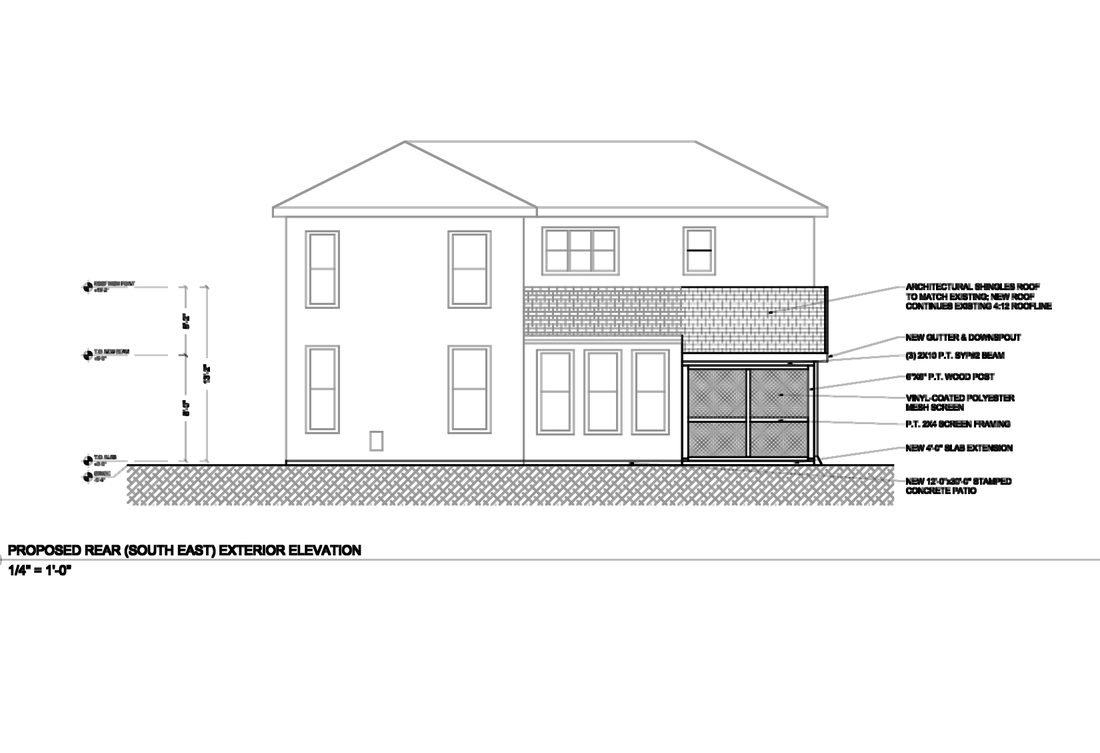
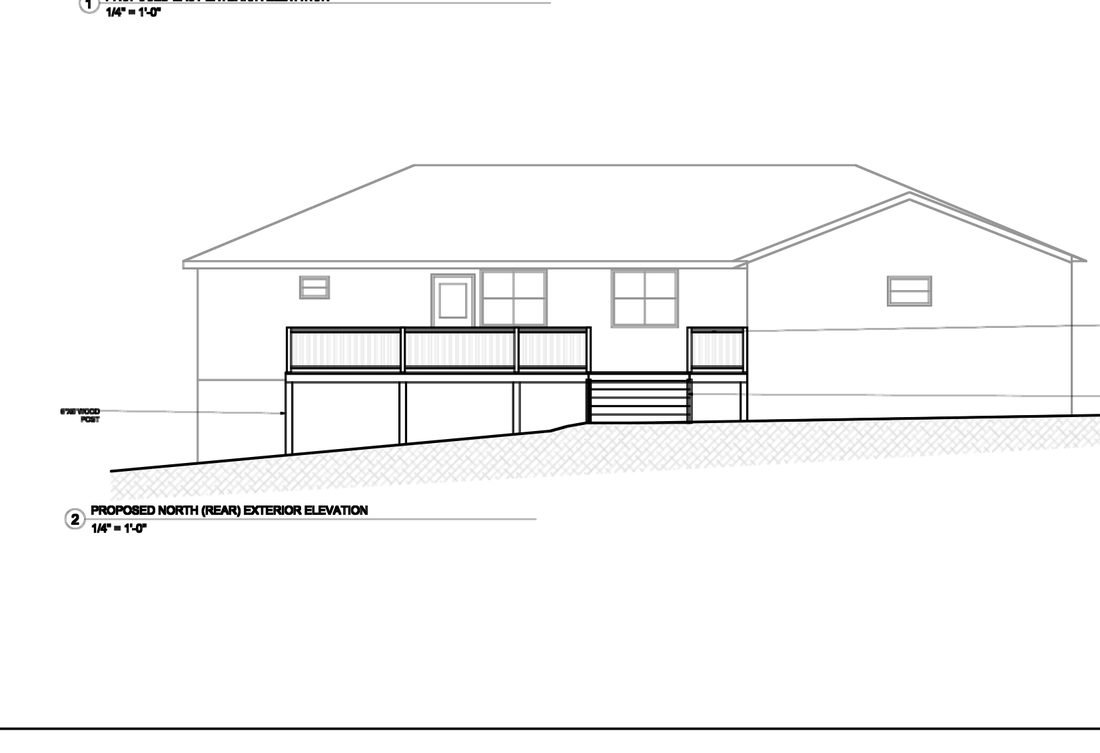
Existing and proposed exterior elevations.
Foundation Plan
Footing sizes, locations and post layout.
Floor Framing Plan
Joists, beams, posts and spans.
Roof Plan & Roof Framing
For covered decks and screened porches.
Structural Details
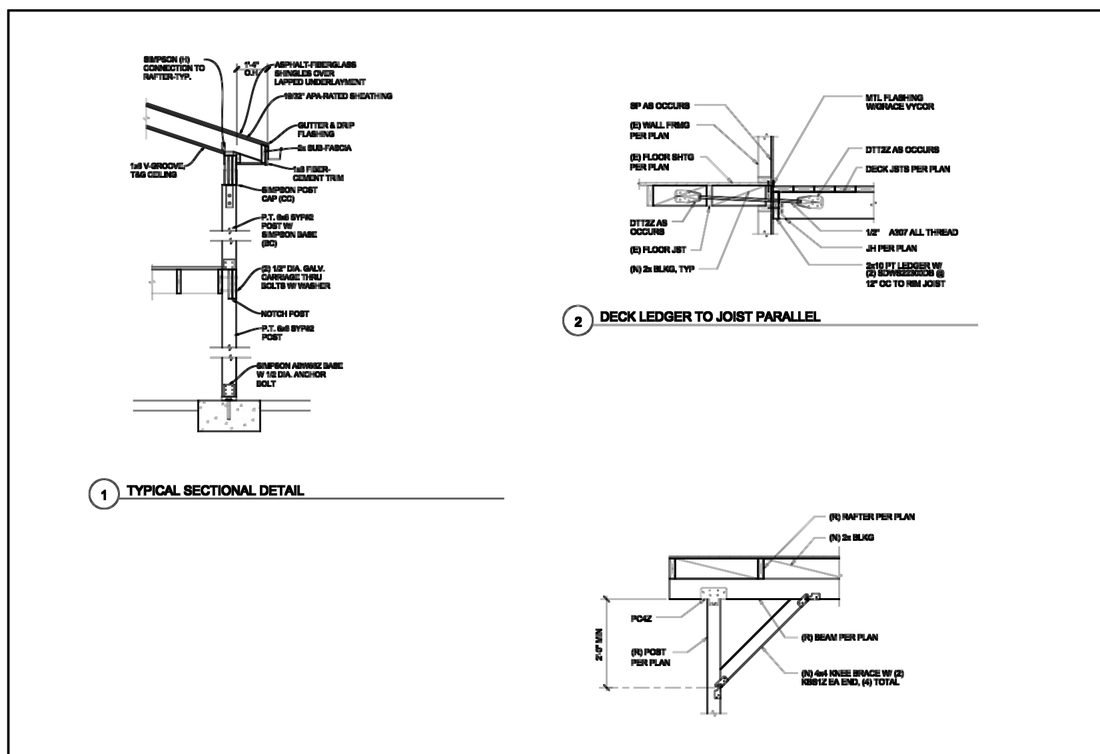
Ledger attachment, footings, post-to-beam, guard posts, stairs and lateral connections.
Electrical & Plumbing
Ceiling fans, lighting, receptacles and outdoor kitchen gas and water lines, drawn on the same set by our MEP team.
Scope & Deliverables
| Package | What's included | Price |
| Standard deck set | Single-level deck with stairs and guards: cover sheet, notes, site plans, floor plan, elevations, foundation and framing plans, structural details | $199 |
| Covered deck or screened porch | Everything in the standard set, plus roof plan, roof framing and beam and post details | $299 |
| First set with us | Try us on your next job | 50% off |
Regular work? Ask about multi-set pricing. Sets that need an engineer's seal are quoted separately.
Send the Job → We Draw the Set → You Submit

Send the job
Photos of the house and yard, rough dimensions or a sketch, the address, the survey or plat if you have it, and your decking material.

We draw the set
A standard deck set comes back as a PDF in 48 hours, drawn to your jurisdiction’s checklist.

You submit
Upload the PDF to the county portal. If the reviewer comments, we revise at no charge.
Project & Model Imagery

Send Us Your Next Deck Job
Email the photos and dimensions to info@forma-engr.com or call +1 (825) 413 3995. We'll confirm the price and turnaround the same day.
