



VRF HVAC & Plumbing Permit Set
Nashville, TN
- MEP Permit Drawings
- HVAC Engineering
- Energy & Code Compliance

MEP permit drawings for a studio renovation with four rooftop heat pump units, local exhaust, a 120-gallon electric water heater and a full plumbing waste, vent and water layout.
This project is a single-story studio renovation. The plan includes a lobby, mat studio, reformers room, spa room, contrast therapy room, locker room, restrooms, office, breakroom, laundry/storage and a covered patio.
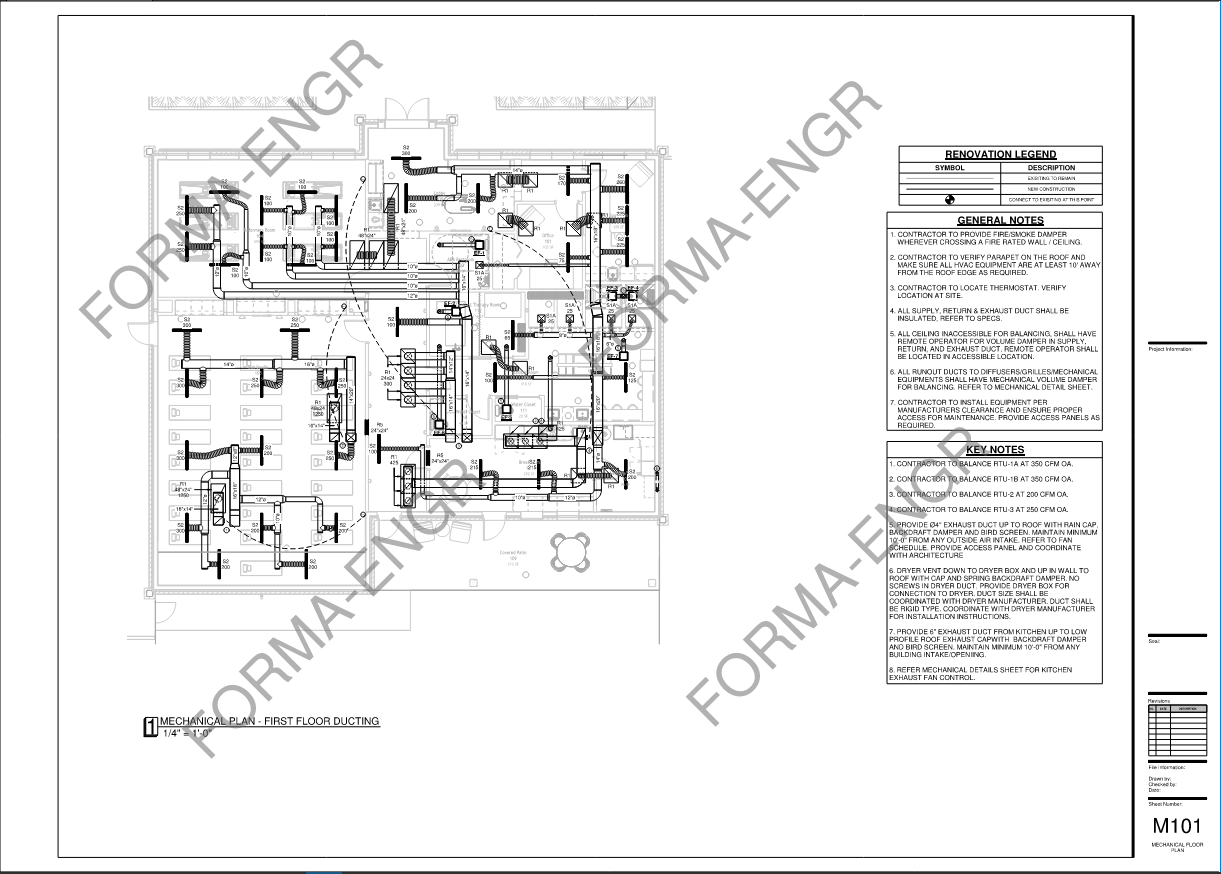
Forma prepared the mechanical and plumbing permit documents. The mechanical design uses four rooftop heat pump units with hot gas reheat, ducted supply and return, and ceiling exhaust fans for restrooms, showers, the sauna and the locker room.
The plumbing design covers sanitary waste and vent, domestic hot and cold water with a recirculation pump, and fixture connections. The sheets also include water supply pressure and fixture unit calculations.
The studio is a renovation, so new work had to connect to existing waste and incoming water lines whose exact locations are verified in the field. The drawings flag these tie-in points on the plans.
Rooftop equipment also had to be coordinated with roof edge clearances, structure and outside air intake separation from exhaust discharges.
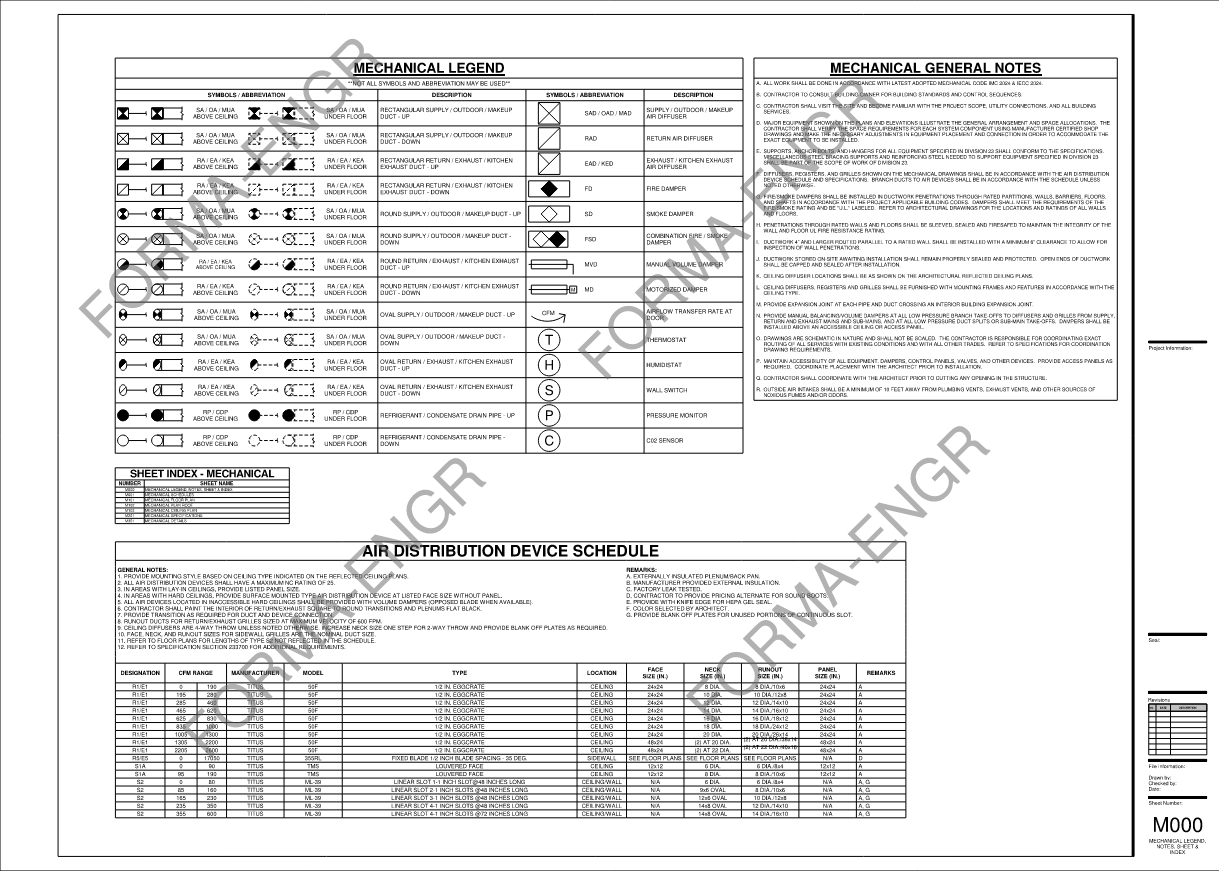
The mechanical plans show outside air balancing values for each rooftop unit and require a minimum 10 ft separation between exhaust terminations and outside air intakes. Notes call for fire/smoke dampers at rated wall crossings and remote volume damper operators where ceilings are not accessible.
The roof plan notes fall-protection guards for equipment within 10 ft of the roof edge. The plumbing sheets include key notes for tying into existing lines and upsizing the incoming line as required.
Send us your drawings, project information or existing conditions, and our team can review your requirements.

