



VRF HVAC & Plumbing Permit Set
MEP permit drawings for a education/training tenant space, covering VRF HVAC design, air distribution, and plumbing waste, vent and domestic water systems.
OverviewProject Description
This project covers mechanical and plumbing permit documentation for a tenant renovation, including classrooms, simulation labs, a mock bedroom and kitchen, study rooms, and restrooms.
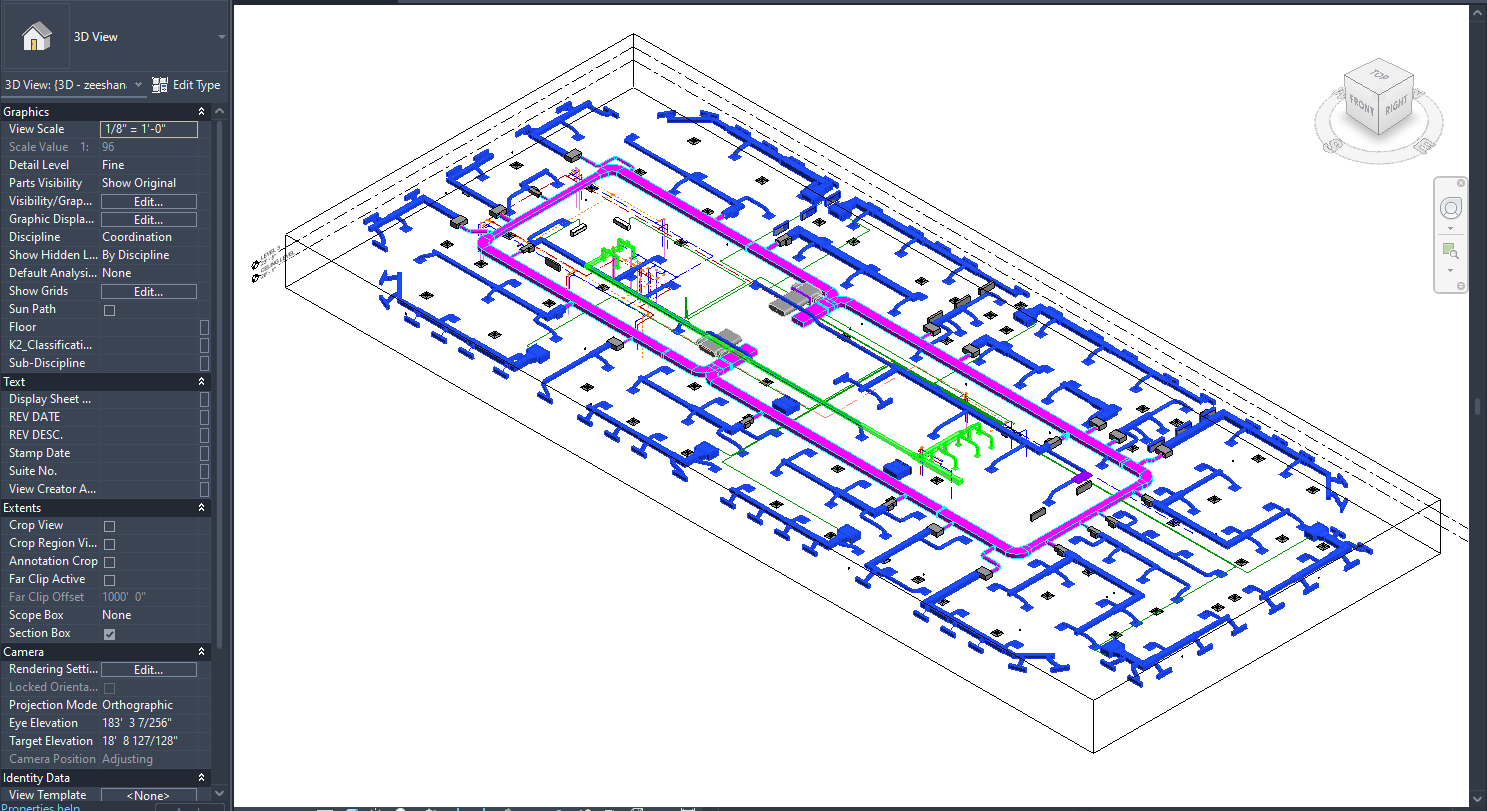
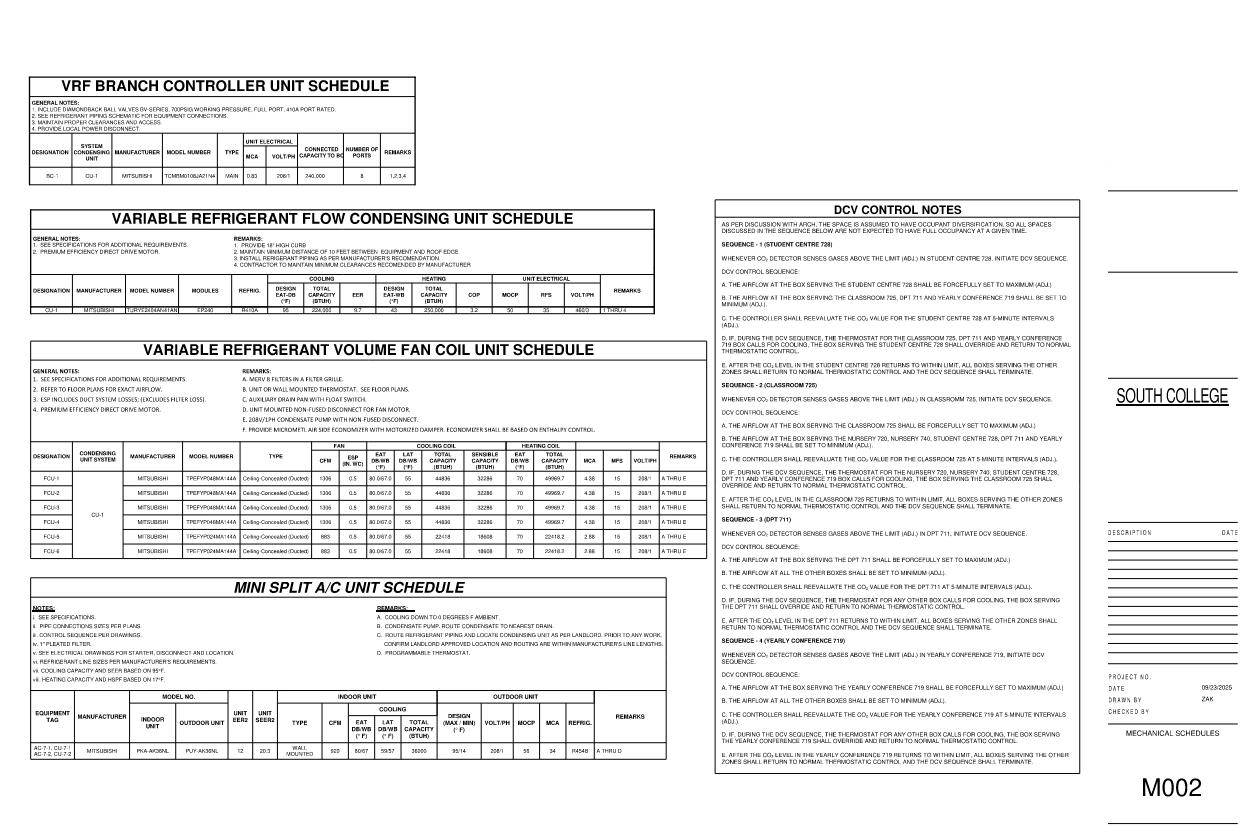
The HVAC design uses a variable refrigerant flow (VRF) system with ceiling-concealed fan coil units, a branch controller, and a roof-mounted condensing unit, tied into existing duct distribution where noted on the plans.
Plumbing scope includes fixture connections, waste and vent routing to existing core restroom risers, a new electric storage water heater with recirculation pump, and a domestic water distribution plan.
ScopeProject Scope
- Mechanical demolition plan for existing ductwork and diffusers
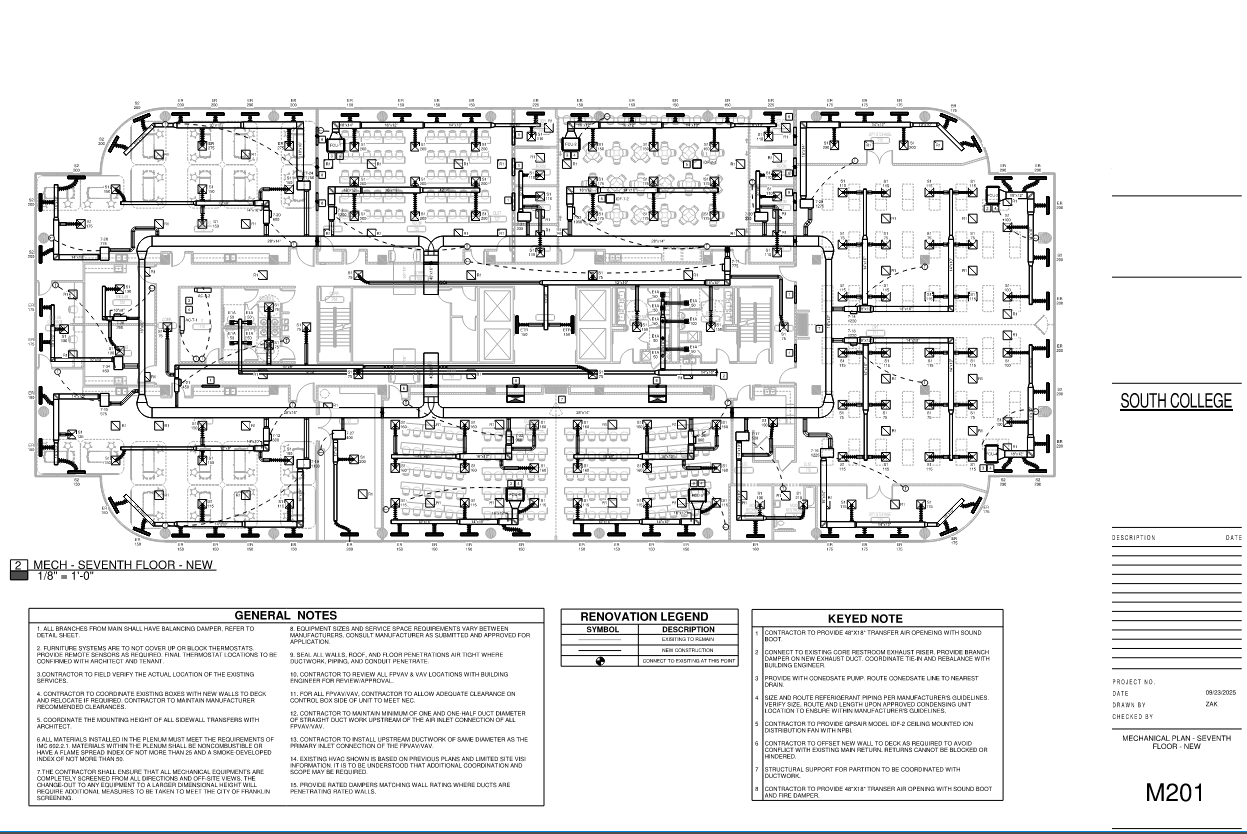
- New VRF HVAC layout with fan coil units, refrigerant piping, and condensate routing
- Air distribution device selections and duct sizing per floor plan
- Plumbing fixture connections, waste and vent plan, and domestic water plan
- Water heater and circulation pump sizing
- Code compliance notes referencing IMC 2018, IECC 2018, and IPC 2018
ChallengeThe Challenge
The floor included a mix of existing conditions to remain, existing equipment to be relocated or reused, and new training-specific spaces such as a simulation lab and mock bedroom/kitchen with no plumbing requirements.
Existing restroom and IT room piping had to be field-verified and routed without conflicting with the IT room above, while tying new fixtures into existing waste, vent, and exhaust risers serving the building core.
ApproachEngineering Approach
The mechanical design applied a VRF system (six fan coil units, one branch controller, one outdoor condensing unit) sized against existing diffuser layouts, with keyed notes directing refrigerant and condensate routing per manufacturer guidelines and coordination with the building owner.
The plumbing design reused existing waste, vent, and water risers where possible, added a new water heater with recirculation, and documented fixture connections, hub drains, and rated-penetration details to support permit review.
DeliverablesDeliverables
- M101 - Mechanical Plan, Seventh Floor - Demo
- M202 - Mechanical Plan, Seventh Floor - Refrigerant Piping
- P001 - Plumbing Schedules & Details
- P201 - Plumbing Plan, Seventh Floor - Waste & Vent
- Domestic water distribution plan (seventh floor)
- Mechanical legend and general notes
- Air Distribution Device Schedule
- VRF Branch Controller, Condensing Unit, and Fan Coil Unit Schedules
- Mini Split A/C Unit Schedule
- Water Heater and Water Circulation Pump Schedules
- Plumbing Fixture Schedule
Before & After


BIM & Model Views
Drawings & Documentation

Have a Project That Needs Engineering Support?
Send us your drawings, project information or existing conditions, and our team can review your requirements.
